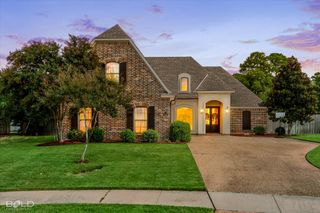
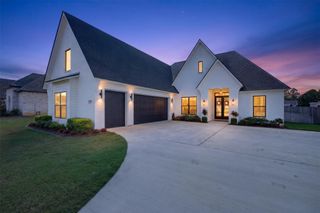
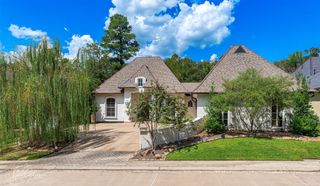
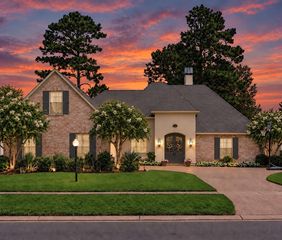
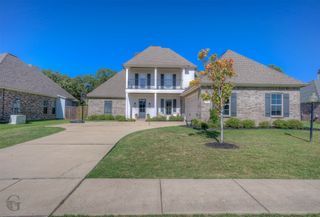
10090 Chenier Point, Shreveport, LA 71106
- 3 beds |
- 3 baths |
- 2,593 sqft
 Single-Family Home
  Built in 1988
  7,841sqft lot
 2 car garage
  $183/sqft
  Listed 1 month ago
Property Description
Welcome to your own private retreat in the highly sought-after Southern Trace community! Perfectly situated on Hole #6, this beautifully updated 3-bedroom, 2-bath home offers breathtaking golf course views along with a peaceful water view overlooking a picturesque pond. Step inside to discover an impressive list of updates, including brand-new wood flooring, new carpet in the primary bedroom, fresh paint throughout, refinished stairs, new recessed lighting and light fixtures, and 16 bifold doors replaced with beautiful solid doors. A whole-house generator provides added peace of mind and convenience. The expansive windows across the back of the home fill the living space with natural light while showcasing the incredible golf course and pond views. Step outside onto the back deck, the perfect spot to enjoy your morning coffee or unwind while taking in the beautiful surroundings. The inviting living room features built-ins, a cozy fire place, and wet bar - perfect for entertaining family and friends. The kitchen offers granite countertops, a center island, an eat-in dining area, a walk-in pantry, and tons of cabinet storage. Living in Southern Trace means enjoying the peace of mind of a 24-hour guarded entrance, along with the opportunity to join the Southern Trace Country Club, featuring golf, a swimming pool, tennis courts, fitness center, dining and much more. Conveniently located near I-49 and the Southern Loop, with plenty of shopping and dining options nearby, this move-in ready home offers the perfect combination of beautiful views, thoughtful updates, and the Southern Trace lifestyle. Don't miss your opportunity to make this exceptional home your own!
- Listing Status:
- Active
- Data Last Updated:
- October 5, 2026 at 5:20AM
- Listing Office:
- Shelly Wagner & Associates + JPAR Real Estate : 318-200-0001
- Listing Agent:
- Shelly Wagner :
- MLS ID:
- 21352968

- General: Gas GrillOutdoor GrillRain Gutters
- Style: TraditionalDetached
- Pool: None
- Parking: Door-MultiGarageGarage Door OpenerGarage Faces Side
- Roofing: Composition
- Windows: Skylight(s)
- General: Brick2
- HOA Amenities: Association ManagementMaintenance Grounds1050.0Semi-Annually
- Originating MLS: NTR_NTREIS
- School District: Caddo PSB
- County: Caddo
- Zoning: LOT 6SOUTHERN TRACEPHASE IISECTION VII161329007000600
- View: WaterView
- Fencing: None
- Utilities: Natural Gas AvailableSewer AvailableSeparate MetersWater Available
- Water: Public
- Sewer: Public Sewer
- Source: NTR_NTREIS
This listing courtesy of Shelly Wagner , Shelly Wagner & Associates + JPAR Real Estate
Monthly Payment
- Principal & Interest $
- Property Taxes $
- Home Insurance $
- VA Funding Fee $