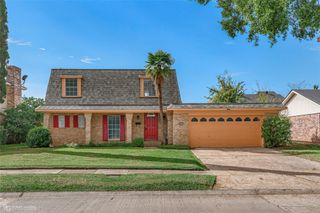
1057 Edgefield Drive, Shreveport, LA 71118
- 3 beds |
- 2 baths |
- 1,695 sqft
 Single-Family Home
 Built in 1960
 0.33acre lot
 —— car garage
 $140/sqft
 Listed 29 days ago
Property Description
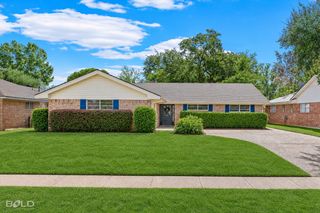
This gorgeous mid-century modern home is sure to impress! The mature landscaping, timeless brick facade, and impressive front windows welcome you to the property. Inside, the open and airy floorplan is perfect for those who enjoy entertaining, with the front living space flowing seamlessly into the kitchen, dining, and additional living space. The double-sided fireplace offers a cozy design element to both the living room and dining room. With a mix of open shelves and traditional cabinets, stainless appliances, and granite counters, the kitchen offers a space to inspire any level cook. The additional living room, with access to the back patio and yard, offers a flexible space to use as you see fit, whether that's as a game room, informal living room, or maybe a dedicated study. The three bedrooms are spacious and provide plenty of room for guests or family, while the two modern bathrooms provide both convenience and privacy. Outside, the fully fenced backyard gives you room to roam, with options to add a firepit, a garden, or simply enjoy time outdoors. New AC and furnace installed July 2025 to give you peace of mind. Located near WK South, local schools, as well as minutes from I49 for easy travel, this home might be the one for you! Schedule your private tour today!
- Listing Status:
- Active
- Data Last Updated:
- November 19, 2026 at 2:20AM
- Listing Office:
- RE/MAX Real Estate Services : 318-752-2700
- Listing Agent:
- Tammi Montgomery : 318-540-6108
- Contact:
- 318-752-2700
- MLS ID:
- 21416260

- Style: Detached
- Pool: None
- Parking: Attached Carport
- General: Brick1
- Originating MLS: NTR_NTREIS
- School District: Caddo PSB
- County: Caddo
- Zoning: LOT 15SOUTH RIDGE ADDITION TO SOUTHERN HILL161403009001500
- Fencing: PrivacyWood
- Utilities: Sewer AvailableWater AvailableCable Available
- Water: Public
- Sewer: Public Sewer
- Source: NTR_NTREIS
This listing courtesy of Tammi Montgomery , RE/MAX Real Estate Services
Monthly Payment
- Principal & Interest $
- Property Taxes $
- Home Insurance $
- VA Funding Fee $