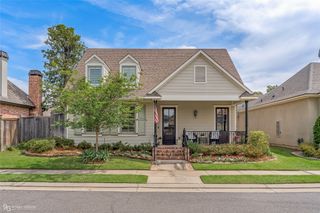
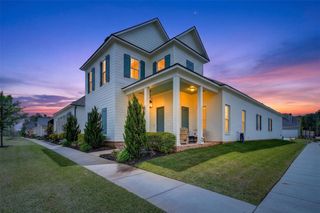
1104 Winterberry Lane, Shreveport, LA 71106
- 3 beds |
- 3 baths |
- 2,214 sqft
 Single-Family Home
  Built in 2022
  8,973sqft lot
 2 car garage
  $287/sqft
  Listed 16 days ago
Property Description
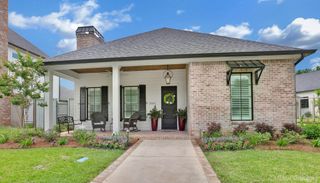
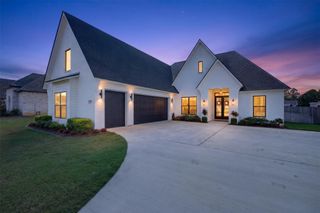
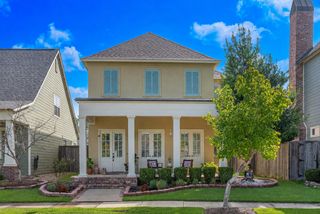
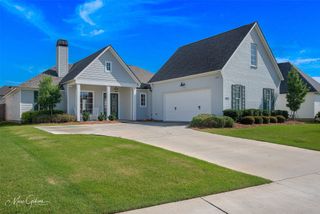
Beautifully maintained and thoughtfully designed, this 2,214 sq. ft. home offers an open, inviting floor plan with 10-ft. ceilings, abundant natural light and exceptional attention to detail. The spacious kitchen features a large granite island with seating, gas range, stainless appliances, abundant cabinetry and generous counter space, opening to the dining and living areas—perfect for everyday living and entertaining. The private primary suite features a spacious bedroom, large bath with soaking tub, separate walk-in shower, generous vanity and walk-in closet. Two additional bedrooms plus a versatile bonus room that could serve as a 4th bedroom, exercise room or additional living space provide plenty of flexibility. A dedicated office area includes two built-in desks and cabinetry.Enjoy the beautiful covered outdoor living area with an electric retractable shade and no backyard neighbors, creating a private and comfortable space for relaxing or entertaining. Additional features include electric window shades, whole-home Generac generator, built-ins, attached garage and a long driveway providing extra parking. Incredibly well cared for and truly move-in ready, this home combines quality, comfort, privacy and upgrades that are difficult to find.
- Listing Status:
- Active
- Data Last Updated:
- October 5, 2026 at 4:20AM
- Listing Office:
- Open Door Realty Group, LLC : 318-459-8112
- Listing Agent:
- Rhonda Davis :
- MLS ID:
- 21389699

- Style: Detached
- Pool: NoneCommunity
- Parking: Driveway
- Windows: ShuttersWindow Coverings
- General: 1Slab
- HOA Amenities: All FacilitiesMaintenance Grounds130.0Monthly
- Originating MLS: NTR_NTREIS
- School District: Caddo PSB
- County: Caddo
- Zoning: LOT 461PROVENANCE PHASE III-UNIT C161320-161320062046100
- Fencing: FullHigh FenceWood
- Utilities: Natural Gas AvailableSewer AvailableSeparate MetersWater AvailableCable Available
- Water: Public
- Sewer: Public Sewer
- Source: NTR_NTREIS
This listing courtesy of Rhonda Davis , Open Door Realty Group, LLC
Monthly Payment
- Principal & Interest $
- Property Taxes $
- Home Insurance $
- VA Funding Fee $