11200 Magnolia Glen, Shreveport, LA 71106
- 4 beds |
- 4 baths |
- 3,472 sqft
 Single-Family Home
 Built in 1991
 0.4acre lot
 3 car garage
 $197/sqft
 Listed 7 days ago
Property Description
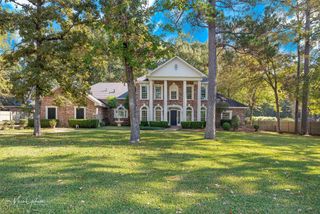
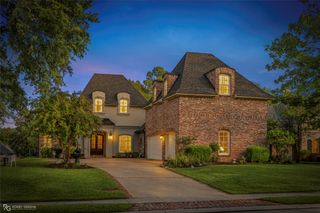
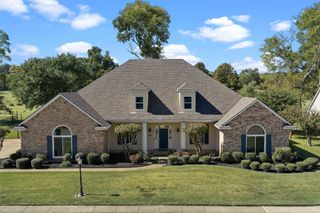
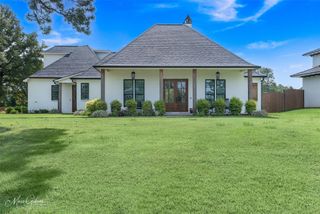
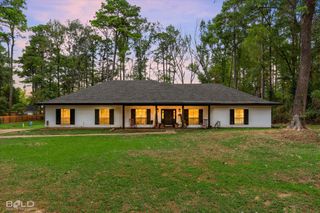
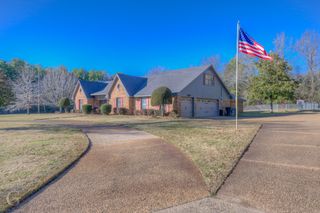
Beautifully appointed home on a golf course lot in Southern Trace, with stunning views of Hole 10 from tee box to green and close to the Club. Set within South Shreveport’s sought-after golf course community, the home features freshly painted brick, a circle drive, and a 24-hour guarded and gated entrance. Inside, a grand two-story Foyer opens to a thoughtfully designed floor plan with four Bedrooms—two downstairs and two upstairs—and newly installed premium wood floors in the entry, Living Room and Formal Dining Room. The oversized Formal Dining includes built-in storage and serving space. The remodeled Chef’s Kitchen offers granite countertops, extensive cabinetry and workspace, a 48-inch Dacor range with four ovens, double ovens and stainless steel appliances. The adjoining Breakfast Area overlooks the golf course. The expansive Living Room features a two-story ceiling, paneled walls, a wall of windows framing golf course views, custom shades, a fireplace and built-ins. Tucked away from the other Bedrooms, the private Primary Suite includes a completely remodeled ensuite Bath with marble countertops, a seated makeup vanity, an oversized walk-in shower with bench, a soaking tub with marble surround, dual walk-in closets and built-in bidet. A downstairs Guest Bedroom offers a built-in desk, with access to a spacious Hall Bath. A well-appointed Powder Room completes the main level. The Utility Room includes a sink, storage and space for an additional fridge or freezer. Upstairs, two generously sized Bedrooms share a full Hall Bath, and a spacious Den offers flexibility for media room, playroom or guests. Outside, the covered Patio overlooks a large, fully fenced backyard and the golf course, with room for grilling and entertaining. The attached 2.5 Garage provides extra storage, and a separate golf cart garage and additional parking add convenience. Additional features include a 35KW whole-house generator, security system, sprinkler system and central vacuum.
- Listing Status:
- Active
- Data Last Updated:
- November 19, 2026 at 7:23AM
- Listing Office:
- Compass Corporate (LATT16) : 504-525-1311
- Listing Agent:
- Susannah Hodges :
- MLS ID:
- 21432323

- Style: Detached
- Pool: NoneCommunity
- Parking: Additional ParkingCircular DrivewayGarageGolf Cart GarageOversizedOn Street
- Roofing: Shingle
- General: 2Slab
- HOA Amenities: Association ManagementMaintenance GroundsMaintenance StructureSecurity1800.0Annually
- Originating MLS: NTR_NTREIS
- School District: Caddo PSB
- County: Caddo
- Zoning: LOT 9SOUTHERN TRACEPHASE ISECTION II1161329002000900
- Utilities: Sewer AvailableWater Available
- Water: Public
- Sewer: Public Sewer
- Source: NTR_NTREIS
This listing courtesy of Susannah Hodges , Compass Corporate (LATT16)
Monthly Payment
- Principal & Interest $
- Property Taxes $
- Home Insurance $
- VA Funding Fee $