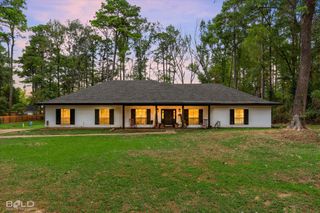
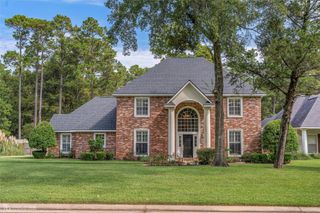
319 Bringier Place, Shreveport, LA 71106
- 5 beds |
- 4 baths |
- 4,086 sqft
 Single-Family Home
 Built in 1995
 0.7acre lot
 3 car garage
 $196/sqft
 Listed 7 days ago
Property Description
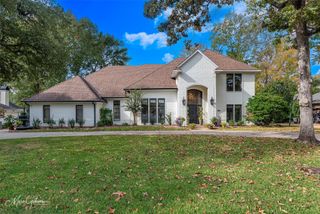
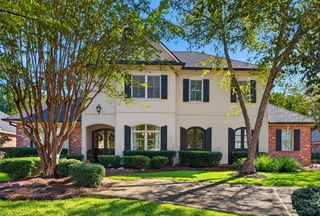
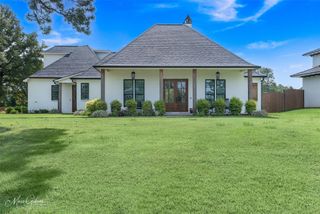
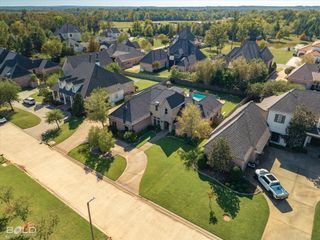
Stately Southern Trace residence in the neighborhood’s estate section, conveniently located near the Club. This coveted South Shreveport community features a gated entrance guarded 24 7. Tall columns and timeless traditional architecture create a welcoming first impression. Inside, the grand Foyer opens to gracious living spaces with tall ceilings, abundant natural light and room to gather. A dedicated Office or Playroom and Formal Dining Room offer flexible space. The spacious Living Room features built-ins and a wall of windows overlooking the backyard. The Chef’s Kitchen has extensive cabinetry, granite countertops, stainless steel appliances, a large work island and an inviting Breakfast Room. A well-appointed Powder Room is conveniently located nearby for guests. Natural light and storage are found throughout the home. The downstairs Master Suite is tucked away from the other Bedrooms and features separate vanities, a soaking tub and a walk-in shower. Upstairs are three spacious Bedrooms, two full Bathrooms and a Bonus Room that could serve as a fifth Bedroom. A spacious Utility Room includes storage and a utility sink, while a built-in mud bench sits just off the Garage. Freshly painted throughout and featuring brand-new carpet, the home also offers a covered Patio, an oversized fully fenced Backyard and an attached three-car Garage. Nearby Southern Trace Country Club offers an award-winning golf course, clubhouse, tennis and pickleball courts, a grill, pro shop and more.
- Listing Status:
- Active
- Data Last Updated:
- November 19, 2026 at 7:23AM
- Listing Office:
- Compass Corporate (LATT16) : 504-525-1311
- Listing Agent:
- Susannah Hodges :
- MLS ID:
- 21419459

- Style: Detached
- Pool: NoneCommunity
- Parking: Garage
- Roofing: Fiberglass
- General: Brick2Slab
- HOA Amenities: All FacilitiesAssociation ManagementMaintenance StructureSecurity1800.0Annually
- Originating MLS: NTR_NTREIS
- School District: Caddo PSB
- County: Caddo
- Zoning: LOT 8SOUTHERN TRACE PHASE I - SECTION V REPLAT 1161329011000800
- Fencing: Back Yard
- Utilities: Sewer AvailableWater Available
- Water: Public
- Sewer: Public Sewer
- Source: NTR_NTREIS
This listing courtesy of Susannah Hodges , Compass Corporate (LATT16)
Monthly Payment
- Principal & Interest $
- Property Taxes $
- Home Insurance $
- VA Funding Fee $