11010 Helens Way, Shreveport, LA 71106
- 5 beds |
- 4 baths |
- 4,534 sqft
 Single-Family Home
 Built in 2012
 0.37acre lot
 3 car garage
 $185/sqft
 Listed 26 days ago
Property Description
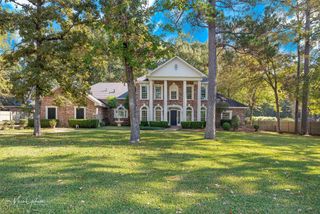
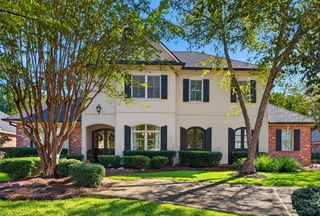
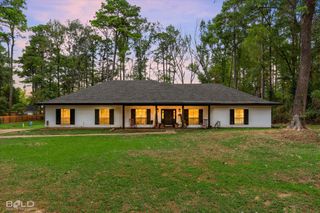
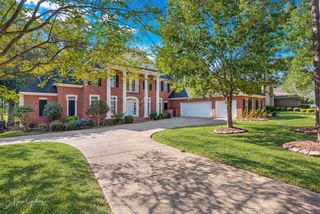
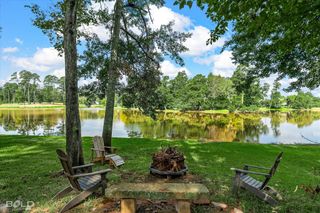
You get it all with this stunning Southern Trace estate! 5 bedrms. 4 full bathrms. Over 4500 sq ft. 2 living rooms downstairs both with gas log fireplaces. 1 game room. 1 media room. Inground pool. An outdoor kitchen. A whole home generator. And a BRAND NEW roof! Built in 2012, this home boasts traditional charm and style. A circular driveway greets you as you pull up. As you enter through the 2 stunning wooden doors with wrought iron decor your eyes are pulled through the living room to the beautifully stained french doors overlooking the backyard and private pool. Wooden floors throughout the living, dining, & master bedroom. Fresh paint throughout many of these areas. Master suite is quite large with custom tray ceiling. Master bath features his and her vanities, a granite stepped jetted tub, with a large walk-in multi-head shower. The master closet is quite spacious and has ample room for all your clothes of every season. 3 other bedrooms are located downstairs. Each has an adjoining bathrm and spacious closets as well. As you step through the archway that separates the living room from the kitchen you immediately will notice the brick accent wall and arch that connects the kitchen to the hearth room. Beautiful granite countertops adorn the kitchen with every appliance you could ask for: 6 gas burner cooktop, GE Monogram double ovens, pot filler above the cooktop, built-in microwave, built-in warming drawer, separate ice maker, & custom refrigerator with matching cabinetry doors. You will have no problems at all hosting in this kitchen! Upstairs features the additional 5th bedroom, 4th bathroom, & the bonus room & custom media room with an upstairs kitchenette. Be ready to be the life of the party with your outdoor setup. A full outdoor grill and kitchen with built-in tv overlooks your inground pool & gas firepit. Let your summers linger & your evenings continue with this perfect set up. 3 car garage & open to leaving the golf cart. Call today for appointments.
- Listing Status:
- Active
- Data Last Updated:
- November 19, 2026 at 7:23AM
- Listing Office:
- RE/MAX UNITED : 318-684-3030
- Listing Agent:
- Joel Hall :
- MLS ID:
- 21419372

- General: Fire PitGas GrillOutdoor GrillOutdoor KitchenRain Gutters
- Style: TraditionalDetached
- Pool: In GroundPool
- Parking: Circular DrivewayGarage Faces Side
- Roofing: Shingle
- General: BrickStone Veneer2Slab
- HOA Amenities: Maintenance GroundsSecurity1320.0Annually
- Originating MLS: NTR_NTREIS
- School District: Caddo PSB
- County: Caddo
- Zoning: 161329094000300
- Fencing: FullPrivacy
- Utilities: Sewer AvailableWater Available
- Water: Public
- Sewer: Public Sewer
- Source: NTR_NTREIS
- Exclusions: N/A
This listing courtesy of Joel Hall , RE/MAX UNITED
Monthly Payment
- Principal & Interest $
- Property Taxes $
- Home Insurance $
- VA Funding Fee $