1034 N Pointe Circle, Shreveport, LA 71106
- 4 beds |
- 4 baths |
- 3,725 sqft
 Single-Family Home
  Built in 1997
  0.62acre lot
 3 car garage
  $228/sqft
  Listed 1 month ago
Property Description
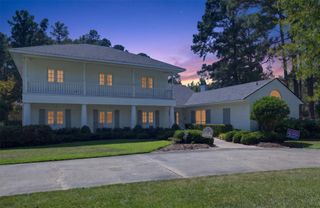
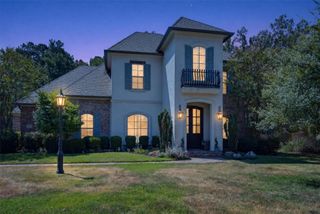
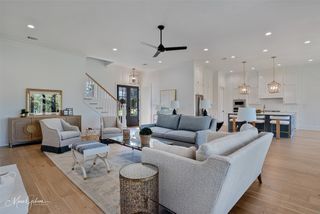
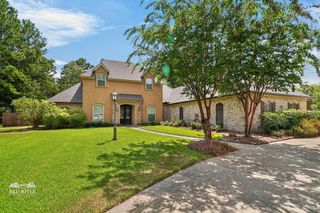
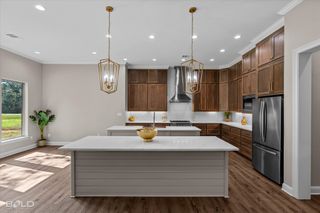
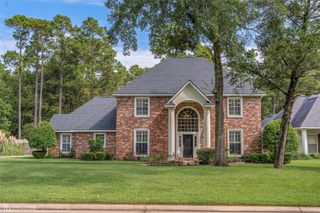
Waterfront views, distinctive architecture and exceptional outdoor living come together in this Long Lake home. Framed by mature trees, the property offers a peaceful setting with a large covered brick patio featuring exposed beams, ceiling fans and a firepit overlooking the lake. From morning coffee to dinner with friends, this inviting outdoor space makes the most of the waterfront location. Inside, reclaimed hardwood floors, Old Chicago brick, tall ceilings, architectural beams and oversized custom windows create warmth and character throughout. An oversized fireplace and built-ins anchor the spacious main living room, while a dramatic beamed ceiling adds distinction to the formal dining room. The chef’s kitchen features ceiling-height cabinetry, generous counter space, a commercial-style range and a custom walk-in pantry. A reclaimed brick accent wall connects the kitchen to the living area, and the adjoining breakfast room captures backyard and lake views. A dedicated powder room adds convenience for guests. The private primary suite offers lake views, direct patio access and a spacious walk-in closet with a center island. Three additional bedrooms positioned on the opposite side around a second living area—an appealing layout for guests, everyday privacy or space to spread out. A welcoming side entrance provides convenient access to this wing. Upstairs, a versatile bonus room offers options for a home office, gym, playroom or third living area. With its waterfront setting, generous entertaining spaces and memorable architectural details, this Long Lake property deserves an in-person look. Schedule your private showing and experience the views for yourself.
- Listing Status:
- Active
- Data Last Updated:
- October 5, 2026 at 7:17AM
- Listing Office:
- Coldwell Banker Apex, REALTORS : 318-861-2461
- Listing Agent:
- Elizabeth Holtsclaw :
- Contact:
- 318-861-2461
- MLS ID:
- 21370787

- Style: OtherDetached
- Pool: None
- Parking: Additional ParkingDoor-SingleGarageGarage Faces Side
- Roofing: Composition
- General: OtherMulti/SplitSlab
- HOA Amenities: Association ManagementSecurity720.0Annually
- Originating MLS: NTR_NTREIS
- School District: Caddo PSB
- County: Caddo
- Zoning: LOT 157LONG LAKE ESTATES SUBD.UNIT 1016161321020015700
- Utilities: Electricity ConnectedNatural Gas AvailablePhone AvailableSewer AvailableSeparate MetersWater AvailableCable Available
- Water: Public
- Sewer: Public Sewer
- Source: NTR_NTREIS
This listing courtesy of Elizabeth Holtsclaw , Coldwell Banker Apex, REALTORS
Monthly Payment
- Principal & Interest $
- Property Taxes $
- Home Insurance $
- VA Funding Fee $

 New - 2 days ago