443 Oakwood Trace Court, Shreveport, LA 71106
- 5 beds |
- 4 baths |
- 3,589 sqft
 Single-Family Home
  Built in 2015
  0.6acre lot
 3 car garage
  $231/sqft
  Listed 9 days ago
Property Description
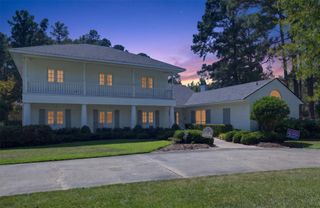
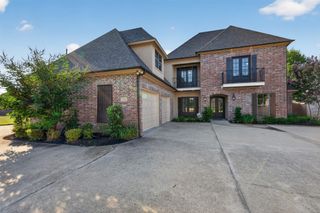
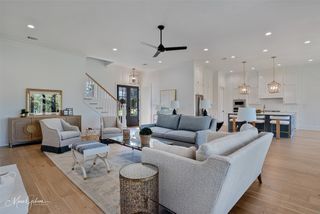
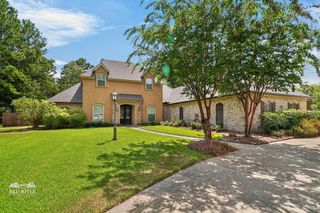
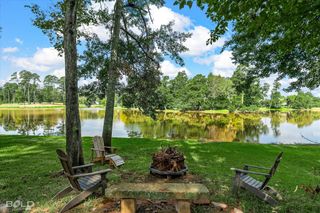
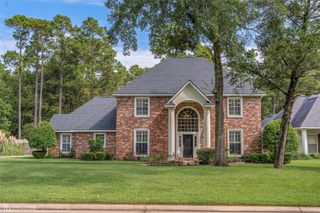
Nestled in a peaceful cul-de-sac in Oakwood Trace, this expansive 5 bedroom, 3 and a half bath home combines comfort and style. Featuring a 3 car garage and inviting outdoor living area with a spacious, private yard, beautiful pool, fireplace and grill this property offers a perfect retreat for relaxation and entertaining. Impressive entry leads to a formal dining room with charming brick wall and arched doorway leading to living area showcasing built ins and a cozy fireplace. The heart of the home is the kitchen which boasts a large island, double ovens, a gas cooktop and a spacious pantry and an adjacent wet bar area. The primary suite features an ensuite bathroom equipped with dual vanities and a large shower. Additional downstairs bedroom with ensuite full bath. Upstairs has 3 additional bedrooms and a playroom or media room and full bath. You are going to love this home!!
- Listing Status:
- Active
- Data Last Updated:
- October 5, 2026 at 7:17AM
- Listing Office:
- Coldwell Banker Apex, REALTORS : 318-861-2461
- Listing Agent:
- Lisa Hargrove :
- Contact:
- 318-861-2461
- MLS ID:
- 21395850

- Style: TraditionalDetached
- Pool: In GroundPoolSalt Water
- Parking: Garage
- Roofing: Composition
- General: Brick2CombinationSlab
- HOA Amenities: Security800.0Annually
- Originating MLS: NTR_NTREIS
- School District: Caddo PSB
- County: Caddo
- Zoning: LOT 14OAKWOOD TRACE161328-27-14161328027001400
- Utilities: Electricity ConnectedNatural Gas AvailableSewer AvailableSeparate MetersWater Available
- Water: Public
- Sewer: Public Sewer
- Source: NTR_NTREIS
This listing courtesy of Lisa Hargrove , Coldwell Banker Apex, REALTORS
Monthly Payment
- Principal & Interest $
- Property Taxes $
- Home Insurance $
- VA Funding Fee $

 New - 2 days ago