1108 Winterberry Lane, Shreveport, LA 71106
- 4 beds |
- 4 baths |
- 3,263 sqft
 Single-Family Home
 Built in 2023
 7,275sqft lot
 3 car garage
 $276/sqft
 Listed 1 month ago
Property Description
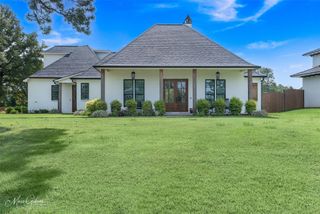
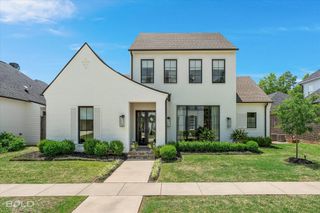
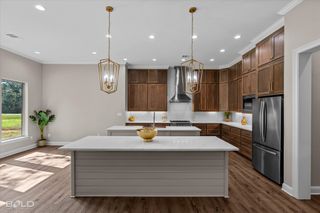
Stunning Home on Winterberry – Exceptional Design & Elegant Living! Welcome to this beautifully designed, 2023-built home offering 4 bedrooms, 3.5 bathrooms, and 3,320 square feet of thoughtfully designed living space. From the moment you enter, you’ll appreciate the elegant finishes, spacious layout, and attention to detail throughout. The inviting entry opens to a formal dining room and an impressive great room featuring a beautiful fireplace framed by custom built-ins and a striking brick archway. The kitchen is a true centerpiece, boasting tall cabinetry, a generous island, ample storage, and a spacious walk-in pantry. Perfect for entertaining, the great room flows seamlessly to a covered outdoor living area complete with a fireplace and outdoor kitchen, creating the ideal setting for gatherings or relaxing evenings at home. The first floor features a private guest suite with its own bathroom, along with a luxurious primary retreat tucked away at the rear of the home. The spa-inspired primary bathroom offers separate vanities, a soaking tub, an oversized walk-in shower, and an extraordinary closet with abundant storage. Upstairs, you’ll find two additional bedrooms, a full bathroom, and an impressive collection of versatile spaces, including a dedicated office with built-ins, craft room, and media room—providing flexibility for work, hobbies, and entertainment. Additional highlights include designer lighting, a tankless water heater, a three-car attached garage, and a gated driveway.
- Listing Status:
- Active
- Data Last Updated:
- November 19, 2026 at 7:23AM
- Listing Office:
- Berkshire Hathaway HomeServices Ally Real Estate : 318-231-2000
- Listing Agent:
- Shalunda Bogan :
- Contact:
- 318-231-2000
- MLS ID:
- 21415682

- Style: Detached
- Pool: None
- Parking: Garage
- General: Brick2Slab
- HOA Amenities: Maintenance Grounds1320.0Annually
- Originating MLS: NTR_NTREIS
- School District: Caddo PSB
- County: Caddo
- Zoning: LOT 462PROVENANCE PHASE III-UNIT C161320-161320062046200
- Utilities: Sewer AvailableWater AvailableCable Available
- Water: Public
- Sewer: Public Sewer
- Source: NTR_NTREIS
This listing courtesy of Shalunda Bogan , Berkshire Hathaway HomeServices Ally Real Estate
Monthly Payment
- Principal & Interest $
- Property Taxes $
- Home Insurance $
- VA Funding Fee $