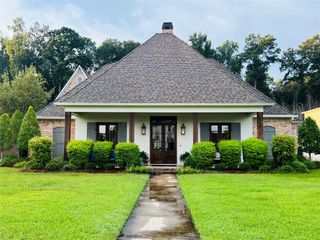
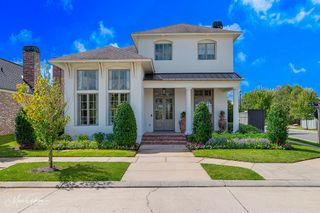
2155 Woodsong Lane, Shreveport, LA 71106
- 4 beds |
- 4 baths |
- 3,111 sqft
 Single-Family Home
 Built in 2021
 7,187sqft lot
 3 car garage
 $317/sqft
 Listed 29 days ago
Property Description
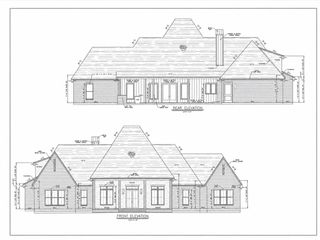
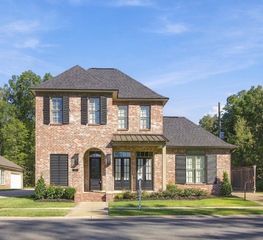
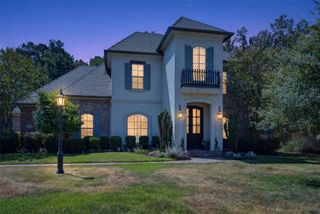
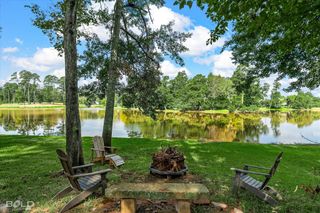
Built by one of the area’s premier builders, this exceptional custom-built home perfectly pairs timeless materials with refined, modern design. The façade features smooth-coat stucco, brick, swooped gable with standing seam metal roof, antique brick patios, Bevolo gas lanterns, half-round gutters, clad metal windows. Outside amenities include a meticulously maintained lawn and garden, covered porch with reclaimed pine ceiling, masonry wood-burning fireplace, outdoor living and dining areas, kitchen garden. Interior features top-of-the line, designer finishes - antique pine beams, high ceilings, sand and finish white oak flooring throughout – upstairs and down, Visual Comfort lighting, Taj Mahal quartzite, white oak cabinetry. The Living Room is anchored by a floor-to-ceiling Venetian plaster fireplace surround, flanked by custom floating wood shelves, adding warmth and architectural interest. At the heart of the Kitchen, a professional-style gas range is framed by an oversized, floor-to-ceiling custom Venetian plaster hood with integrated lighting, spice storage and a hand-laid Zellige tile backsplash (creating an architectural focal point), GE Café appliances with paneled fronts, built-in side by side refrigerator freezer, stunning white oak island. Separate Scullery with additional counter space, coffee station, wet bar, beverage fridge, and fabulous walk-in pantry. The main level also includes a private Guest Suite, beautifully appointed Powder Room, spacious Utility Room and spacious Master Suite with dual vanities, seated vanity, free-standing tub, oversized custom tiled shower with bench, and generous walk-in closet. Upstairs, a versatile landing serves beautifully as a second Living Area or Playroom while two spacious bedrooms share a Jack & Jill Bath. Additional amenities include a three-car garage, whole-home generator. Enjoy the signature Provenance lifestyle with parks, lake, restaurants, a community pool, gym, pickleball, farmers markets & concerts.
- Listing Status:
- Active
- Data Last Updated:
- November 19, 2026 at 7:23AM
- Listing Office:
- Compass Corporate (LATT16) : 504-525-1311
- Listing Agent:
- Susannah Hodges :
- MLS ID:
- 21416743

- Style: Detached
- Pool: None
- Parking: Garage Faces Rear
- Roofing: Shingle
- General: 2Slab
- HOA Amenities: All FacilitiesAssociation ManagementMaintenance GroundsSecurity1560.0Annually
- Originating MLS: NTR_NTREIS
- School District: Caddo PSB
- County: Caddo
- Zoning: LOT 434 PROVENANCE PHASE II-UNIT H-1 161320-0161320056043400
- Fencing: Back Yard
- Utilities: Sewer AvailableWater Available
- Water: Public
- Sewer: Public Sewer
- Source: NTR_NTREIS
This listing courtesy of Susannah Hodges , Compass Corporate (LATT16)
Monthly Payment
- Principal & Interest $
- Property Taxes $
- Home Insurance $
- VA Funding Fee $