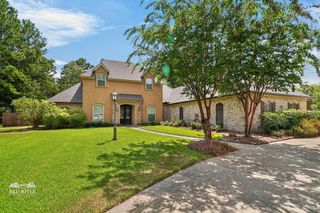
435 Oakwood Trace Court, Shreveport, LA 71106
- 4 beds |
- 4 baths |
- 3,587 sqft
 Single-Family Home
  Built in 2016
  0.51acre lot
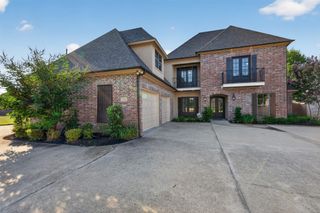
 3 car garage
  $230/sqft
  Listed 1 month ago
Property Description
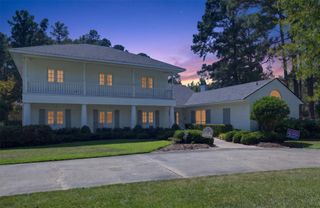
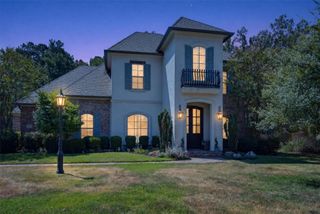
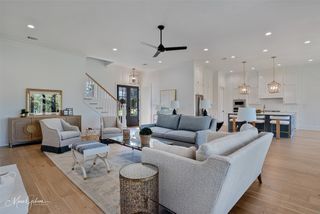
Stunning home on a beautiful half-acre lot offering an exceptional blend of elegance, comfort, and functionality. Bright and airy, the home features abundant natural light, spacious living areas, and beautiful brick accent arches that add warmth and character. The large kitchen and living spaces are perfect for both casual gatherings and elegant entertaining. The kitchen features beautiful countertops, classic cabinetry, pendant and recessed lighting, and a cozy breakfast nook designed for easy flow and everyday living. The private primary suite is located on the first floor and features a wall of windows overlooking the pool and backyard. The luxurious en-suite bath offers separate vanities, walk-in closet, walk-in shower, soaking tub, and elegant finishes. Two additional bedrooms are downstairs, with one offering flexibility as an office or craft room. Upstairs you'll find another bedroom and a spacious media room—perfect for movie nights or additional living space. Off the 3-car garage is a 138-square-foot heated and cooled room, not included in the listed square footage. Currently mirrored and used as an exercise room, it could easily serve as a home gym, studio, hobby room, or storage. The third garage bay is equipped with counters and shelving for use as a workshop. A 249-square-foot screened porch, also not included in the listed square footage, extends from the living room and provides a wonderful transition to the outdoor living areas. The private in-ground pool is tucked away for added privacy and surrounded by a spacious backyard with plenty of room for additional outdoor features. A rare combination of spacious living, flexible spaces, poolside entertaining, and a half-acre setting—this home is designed to be enjoyed.
- Listing Status:
- Active
- Data Last Updated:
- October 5, 2026 at 7:17AM
- Listing Office:
- Friestad Realty : 318-210-8216
- Listing Agent:
- Kerry Friestad : 318-210-8429
- Contact:
- 318-210-8216
- MLS ID:
- 21356548

- Style: Detached
- Pool: In GroundPool
- Parking: GarageGarage Door OpenerGarage Faces Side
- General: 2Slab
- HOA Amenities: Association ManagementSecurity800.0Annually
- Originating MLS: NTR_NTREIS
- School District: Caddo PSB
- County: Caddo
- Zoning: LOT 16OAKWOOD TRACE161328-27-16161328027001600
- Fencing: Back YardFencedWood
- Utilities: Sewer AvailableWater Available
- Water: Public
- Sewer: Public Sewer
- Source: NTR_NTREIS
This listing courtesy of Kerry Friestad , Friestad Realty
Monthly Payment
- Principal & Interest $
- Property Taxes $
- Home Insurance $
- VA Funding Fee $

 New - 2 days ago