9819 Shumard Circle, Shreveport, LA 71106
- 5 beds |
- 5 baths |
- 3,643 sqft
 Single-Family Home
 Built in 2026
 1.13acre lot
 3 car garage
 $310/sqft
 Listed 12 days ago
Property Description
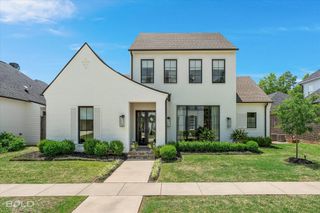
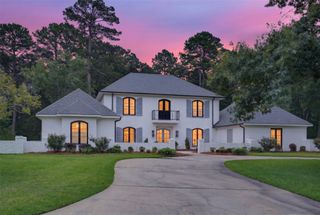
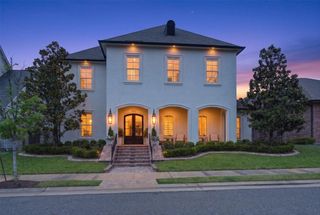
Beautiful new construction in the sought-after gated community of Red Oak Pointe, with anticipated completion in Spring 2027! Thoughtfully designed with timeless architecture and modern living in mind, this home offers 5 bedrooms, 4 full bathrooms, a half bath, a dedicated office, and a spacious three-car garage. The open-concept kitchen, living, and dining areas create an inviting space for everyday living and entertaining. The luxurious primary suite is a true retreat, featuring a spacious bathroom, an oversized walk-in closet, and the convenience of a nearby laundry room. Upstairs, the fifth bedroom offers flexibility as a bonus room, media room, or guest suite. Outdoor living is equally impressive with a large covered back porch featuring an outdoor kitchen with an island and a cozy fireplace, perfect for entertaining year-round. Red Oak Pointe offers an exceptional lifestyle with spacious homesites of at least one acre, a 20+ acre stocked lake with boat launch, walking trails, a community clubhouse and swimming pool, and pickleball courts. Enjoy the peaceful setting of South Shreveport, just minutes from Southern Loop, shopping, dining, and I-49. A beautiful combination of thoughtful design, comfortable living, and exceptional neighborhood amenities!
- Listing Status:
- Active
- Data Last Updated:
- November 19, 2026 at 7:23AM
- Listing Office:
- RE/MAX Real Estate Services : 318-752-2700
- Listing Agent:
- Michelle Massey :
- Contact:
- 318-752-2700
- MLS ID:
- 21430519

- General: Outdoor GrillOutdoor Kitchen
- Style: Detached
- Pool: NoneCommunity
- Parking: GarageGarage Faces Side
- Roofing: Asphalt
- General: One and One HalfSlab
- HOA Amenities: All FacilitiesMaintenance Grounds960.0Annually
- Originating MLS: NTR_NTREIS
- School District: Caddo PSB
- County: Caddo
- Zoning: 0000000000
- Utilities: Septic AvailableWater Available
- Water: Well
- Sewer: Aerobic Septic
- Source: NTR_NTREIS
This listing courtesy of Michelle Massey , RE/MAX Real Estate Services
Monthly Payment
- Principal & Interest $
- Property Taxes $
- Home Insurance $
- VA Funding Fee $