9865 Norris Ferry, Shreveport, LA 71106
- 3 beds |
- 3 baths |
- 3,403 sqft
 Single-Family Home
  Built in 2024
  1.35acre lot
 3 car garage
  $235/sqft
  Listed 1 month ago
Property Description
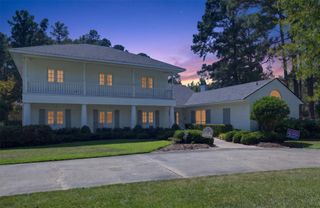
Welcome home to this impressive property situated on over an acre, offering space, style, and thoughtful design throughout. A grand entrance welcomes you into a light filled interior where abundant windows and soaring ceilings create an open, inviting atmosphere. The beautifully thought out kitchen features generous counter space, two islands, custom cabinetry, stainless appliances, and elegant finishes, making it ideal for both everyday living and entertaining. The versatile floor plan includes two bedrooms downstairs, a spacious primary suite with a spa inspired bath featuring a soaking tub, oversized tiled shower, and ample cabinetry. Upstairs, you’ll find a huge bonus room perfect for a game room, media room, home office, or additional living space, long with a bedroom and full bathroom. Even more possibilities await with an area already framed for a potential fourth bedroom, allowing future owners to customize the home to fit their needs. A large laundry room provides plenty of functional space, while the expansive attic offers exceptional storage. With over an acre of property, beautiful natural light, generous room sizes, and room to grow, this home combines comfort, functionality, and impressive living space inside and out.
- Listing Status:
- Active
- Data Last Updated:
- October 5, 2026 at 7:17AM
- Listing Office:
- Shelly Wagner & Associates + JPAR Real Estate : 318-200-0001
- Listing Agent:
- Shelly Wagner :
- MLS ID:
- 21374555

- Style: French ProvincialDetached
- Pool: None
- Parking: Garage
- Roofing: Composition
- General: Brick2Slab
- Originating MLS: NTR_NTREIS
- School District: Caddo PSB
- County: Caddo
- Zoning: 161316-9-35
- Utilities: Septic AvailableWater Available
- Water: Public
- Sewer: Septic Tank
- Source: NTR_NTREIS
This listing courtesy of Shelly Wagner , Shelly Wagner & Associates + JPAR Real Estate
Monthly Payment
- Principal & Interest $
- Property Taxes $
- Home Insurance $
- VA Funding Fee $

 New - 2 days ago