10690 Longfellow Trace, Shreveport, LA 71106
- 6 beds |
- 5 baths |
- 5,016 sqft
 Single-Family Home
 Built in 1996
 0.4acre lot
 3 car garage
 $169/sqft
 Listed 1 month ago
Property Description
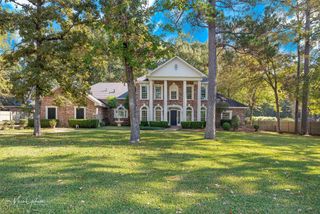
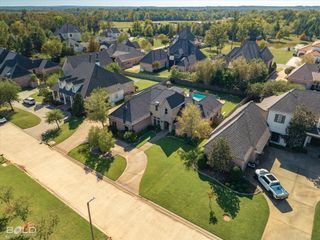
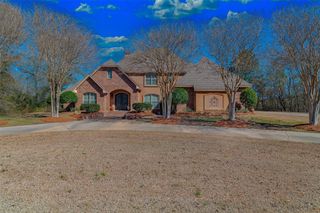
Timeless, custom-built, one-owner home beautifully positioned along the 8th tee in Southern Trace, South Shreveport’s premier golf course community. The classic all-brick exterior offers exceptional curb appeal and a commanding street presence. Conveniently located near interstates, schools, dining and all major hospitals, this exceptional home features timeless character, beautiful golf course views and an incredibly versatile floor plan. Grand two-story foyer welcomes you inside, where freshly painted interiors, updated light fixtures and fans create a bright and inviting atmosphere. Elegant Formal Dining Room features paneling and a gold chandelier and is complemented by a lovely butler’s pantry. A handsome study offers rich wood paneling and built-ins, and a nearby well-appointed powder room. Impressive two-story living room features built-ins, a floor-to-ceiling brick fireplace and massive windows that fill the space with natural light while showcasing golf course views. Chef’s Kitchen is equipped with a Thermador warming drawer, double ovens, a paneled Sub-Zero refrigerator, trash compactor, ice maker, 8-burner gas cooktop and granite countertops. Charming breakfast room sits just off the kitchen, while brick flooring throughout adds warmth and character. The kitchen also opens to a spacious covered patio overlooking the golf course, providing room for everyday relaxation and entertaining. Storage is exceptional, with a large walk-in pantry and an additional closet nearby. Utility room features abundant built-ins, utility sink and walk-through access to the garage. Two bedrooms are located downstairs, including a private guest suite with fireplace, built-ins, ensuite bath and direct patio access. Private Master Suite features a fireplace, large windows with plantation shutters, separate vanities & custom closet. Upstairs, four spacious bedrooms with new carpet, two Jack-and-Jill baths and a massive playroom with built-ins. Three-car garage with storage room.
- Listing Status:
- Active
- Data Last Updated:
- November 19, 2026 at 7:23AM
- Listing Office:
- Compass Corporate (LATT16) : 504-525-1311
- Listing Agent:
- Susannah Hodges :
- MLS ID:
- 21389705

- Style: Detached
- Pool: None
- Parking: Garage
- Roofing: Shingle
- Windows: Window Coverings
- General: Brick2Slab
- HOA Amenities: Association ManagementSecurity1800.0Annually
- Originating MLS: NTR_NTREIS
- School District: Caddo PSB
- County: Caddo
- Zoning: LOT 6BLOCK ASOUTHERN TRACE PHASE IV - SEC161329014000600
- Utilities: Sewer AvailableWater AvailableCable Available
- Water: Public
- Sewer: Public Sewer
- Source: NTR_NTREIS
This listing courtesy of Susannah Hodges , Compass Corporate (LATT16)
Monthly Payment
- Principal & Interest $
- Property Taxes $
- Home Insurance $
- VA Funding Fee $