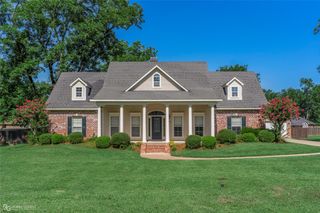
122 Hallette Drive, Shreveport, LA 71115
- 4 beds |
- 3 baths |
- 3,070 sqft
 Single-Family Home
  Built in 2006
  9,439sqft lot
 2 car garage
  $155/sqft
  Listed 8 days ago
Property Description
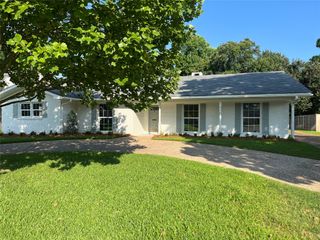
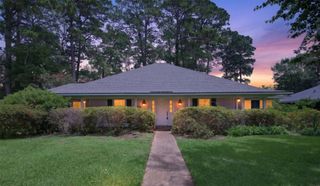
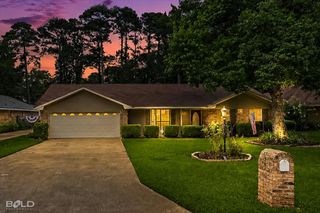
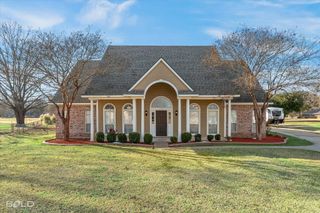
Located on a desirable corner lot in the gated community of The Haven, this beautifully maintained 4-bedroom, 3-bath home offers comfortable living with thoughtful design and convenient amenities. Inside, the open floor plan creates a seamless flow between the living, dining, and kitchen areas. Beautiful wood floors, neutral colors, and plantation shutters add a timeless style to the home. The spacious living room features abundant natural light, creating a warm and inviting space for everyday living and entertaining. The home also includes a separate den, offering additional living space, along with a dedicated work desk area perfect for a home office or study space. The kitchen offers granite countertops, ample cabinetry, and a functional layout designed for both cooking and gathering. The remote primary suite provides privacy and comfort, featuring a spacious bedroom and en-suite bath with a modern vanity, walk-in shower, and large jetted tub. Bedrooms two and three are located on the first floor and offer flexibility for guests, a home office, or additional living needs. Upstairs, the fourth bedroom includes its own en-suite bathroom and a large walk-in closet, making it ideal for guests or a private retreat. Outside, the home features a well-maintained yard with landscaped beds and a backyard space perfect for relaxing or entertaining. The attached 2-car garage provides convenience and storage. Enjoy the ease of maintenance and the lifestyle offered in one of Shreveport's sought-after gated communities. The Haven features a 24-hour guarded entrance, walking trails, lakes, and a community boat ramp. HOA dues include water service for both the interior and exterior of the home.
- Listing Status:
- Active
- Data Last Updated:
- July 29, 2026 at 5:18AM
- Listing Office:
- Coldwell Banker Apex, REALTORS : 318-861-2461
- Listing Agent:
- Lynn Roos :
- MLS ID:
- 21336053

- Style: TraditionalDetached
- Pool: None
- Parking: Door-Single
- Roofing: Composition
- Windows: Shutters
- General: Wood Siding2Slab
- HOA Amenities: SecurityWater230.0Monthly
- Originating MLS: NTR
- School District: Caddo PSB
- County: Caddo
- Zoning: LOT 126THE HAVENPHASE 3171337-69-126171337069012600
- Fencing: Privacy
- Utilities: Sewer AvailableWater Available
- Water: Public
- Sewer: Public Sewer
- Source: NTR
This listing courtesy of Lynn Roos , Coldwell Banker Apex, REALTORS
Monthly Payment
- Principal & Interest $
- Property Taxes $
- Home Insurance $
- VA Funding Fee $

 New - 13 hours ago