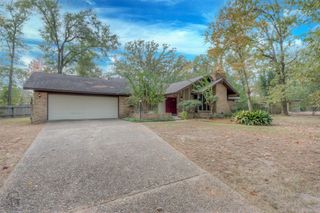
1341 Bar G Road, Shreveport, LA 71107
- 3 beds |
- 2 baths |
- 2,130 sqft
 Single-Family Home
 Built in 2004
 5.24acre lot
 —— car garage
 $136/sqft
 Listed 7 days ago
Property Description
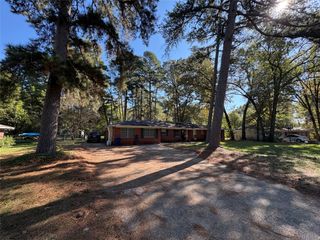
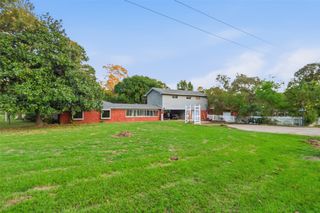
This could be the one!! Custom Modular Home sitting on just over 5 ACRES with a SHOP! This home features covered wrap around porches on 2 sides. It has 9 foot flat ceilings through out! As if that weren't enough it also has 2 large living areas, one with a fireplace, both have gorgeous bamboo flooring and plenty of natural light. The home also has a large eat in kitchen, with a big island, real wood cabinets and pantry. The master suit is HUGE, with custom barn doors into two very large closet. The primary bathroom is spacious with double sinks, a large shower and a claw foot tub! There are 2 covered decks in the rear. The one off of the master bedroom is wired and braced for a hot tub. THE SHOP - There is a large concrete patio beside the shop. Shop has 2 heated and cooled rooms or offices inside, 2 overhead doors. The property is about half wooded, but there is over 2 acres of cleared yard space. Less than 8 miles to I 220 New roof installed in 2021 2 large living area, custom barn doors, beautiful claw foot tub,
- Listing Status:
- Active
- Data Last Updated:
- November 19, 2026 at 2:20AM
- Listing Office:
- Diamond Realty & Associates : 318-746-0011
- Listing Agent:
- Van Ferguson :
- Contact:
- 318-746-0011
- MLS ID:
- 21434077

- General: DeckOutbuildingStorageWorkshop
- Style: Detached
- Other Structures: OutbuildingStorageWorkshop
- Pool: None
- Parking: Additional ParkingAggregateOff Street
- Roofing: AsphaltShingle
- General: 1Concrete Perimeter
- Road/Access: Gravel
- Originating MLS: NTR_NTREIS
- School District: Caddo PSB
- County: Caddo
- Zoning: 5.241 ACS. M/L - A TRACT OF LAND IN SE/4 OF S181516000017400
- Fencing: Chain LinkPrivacyWood
- Utilities: Electricity ConnectedSeptic AvailableWater Available
- Water: Public
- Sewer: Aerobic Septic
- Source: NTR_NTREIS
This listing courtesy of Van Ferguson , Diamond Realty & Associates
Monthly Payment
- Principal & Interest $
- Property Taxes $
- Home Insurance $
- VA Funding Fee $

 New - 1 day ago