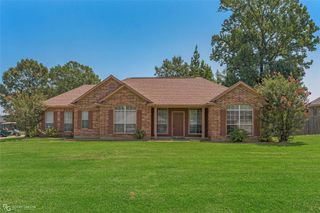
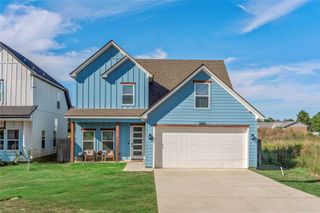
5833 Pine Hill Road, Shreveport, LA 71107
- 2 beds |
- 3 baths |
- 1,981 sqft
 Single-Family Home
 Built in 2001
 1.39acre lot
 1 car garage
 $131/sqft
 Listed 8 days ago
Property Description
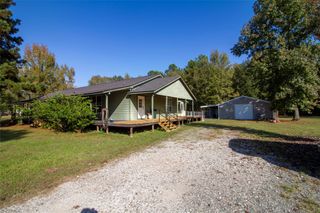
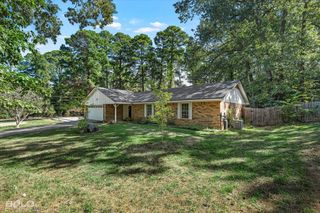
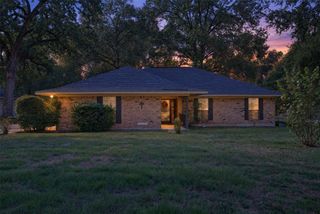
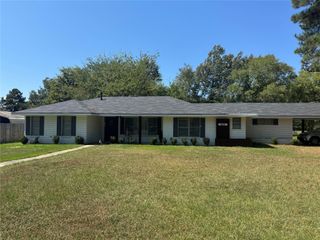
Country charm meets modern style at 5833 Pine Hill near Blanchard! This fully remodeled 2 bedroom, 2.5 bath home offers an open floor plan with vaulted ceiling treatments and a cozy wood burning fireplace. Real wood floors warm the living room and study, while new wood-look ceramic tile and fresh interior paint flow throughout. The updated kitchen is ready for your next gathering. Out back, enjoy your own private retreat with an inground pool and a large cross fenced yard. Up front, an enclosed patio off the carport and garage welcomes you home. Need extra space? The 800 sq ft garage apartment with its own entrance is ideal for guests, a home office, or rental income. An enclosed garage and separate barn give tools and equipment a home too.
- Listing Status:
- Active
- Data Last Updated:
- November 20, 2026 at 3:21AM
- Listing Office:
- Century 21 Elite : 318-868-3600
- Listing Agent:
- Theresa Miller : 318-422-4150
- Contact:
- 318-868-3600
- MLS ID:
- 21422138

- General: See RemarksBarn(s)Stable(s)
- Style: RanchDetached
- Other Structures: See RemarksBarn(s)Stable(s)
- Pool: In GroundPool
- Parking: Attached CarportDoor-SingleGarage Faces FrontGarageGuest
- Roofing: Shingle
- Windows: Bay Window(s)Skylight(s)
- General: Vinyl SidingWood Siding1Slab
- Originating MLS: NTR_NTREIS
- School District: Caddo PSB
- County: Caddo
- Zoning: 181501000022600
- Fencing: Back YardChain LinkCross FencedWood
- Utilities: Electricity ConnectedNatural Gas AvailableSewer AvailableSeptic AvailableWater Available
- Water: Public
- Sewer: Aerobic SepticPrivate Sewer
- Source: NTR_NTREIS
This listing courtesy of Theresa Miller , Century 21 Elite
Monthly Payment
- Principal & Interest $
- Property Taxes $
- Home Insurance $
- VA Funding Fee $