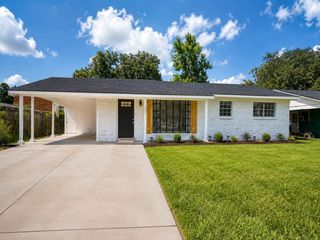
1604 Top Bluff Lane, Shreveport, LA 71109
- 3 beds |
- 2 baths |
- 1,612 sqft
 Single-Family Home
  Built in 1986
  0.27acre lot
 —— car garage
  $135/sqft
  Listed 15 days ago
Property Description
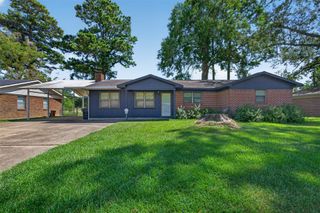
Completely remodeled from top to bottom, this 3-bedroom, 2-bath home offers the perfect combination of modern updates and an unbeatable location just steps from Cross Lake. Located in one of Shreveport's most desirable waterfront communities, you'll enjoy community boat ramp and dock access, making it easy to spend your days on the water. You'll also love being next door to the American Legion and just minutes from local favorite Orlandeaux's Restaurant. Inside, the home has been thoughtfully renovated with stylish finishes throughout. The spacious living room features a cozy wood-burning fireplace and flows seamlessly into the open kitchen, complete with a large island with sink, brand-new appliances, abundant cabinetry, generous counter space, and washer and dryer hookups for added convenience. The dining area is just off the kitchen and offers direct access to the outdoors. The primary suite is a true retreat with a spa-inspired ensuite bathroom featuring dual vanities, a large walk-in closet, and an oversized walk-in shower equipped with both a traditional wall-mounted shower head and a luxurious rainfall shower head. Two additional bedrooms are generously sized and filled with natural light. Outside, you'll find a full-length covered front patio, open parking, and additional storage tucked beneath the covered porch, providing plenty of space for lake gear and outdoor equipment. Whether you're looking for a full-time residence or a weekend getaway near the water, this move-in-ready home delivers exceptional value in a location that's hard to beat. Enjoy the Cross Lake lifestyle with boating, fishing, dining, and recreation all just moments from your front door.
- Listing Status:
- Active
- Data Last Updated:
- August 20, 2026 at 1:19PM
- Listing Office:
- Keller Williams Northwest : 318-213-1555
- Listing Agent:
- Hayli Cagle :
- Contact:
- 318-213-1555
- MLS ID:
- 21350675

- General: Storage
- Style: Detached
- Pool: None
- Parking: ConcreteDriveway
- Roofing: Shingle
- General: 1Slab
- Originating MLS: NTR
- School District: Caddo PSB
- County: Caddo
- Zoning: LOT DLESS THE N. 15 FT. THEREOF; ALSO THE N171405006001100
- Utilities: Electricity ConnectedSewer AvailableWater Available
- Water: Public
- Sewer: Public Sewer
- Source: NTR
This listing courtesy of Hayli Cagle , Keller Williams Northwest
Monthly Payment
- Principal & Interest $
- Property Taxes $
- Home Insurance $
- VA Funding Fee $

 New - 1 day ago