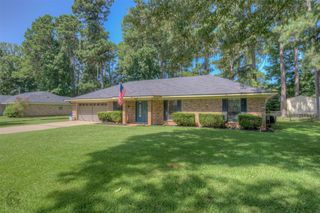
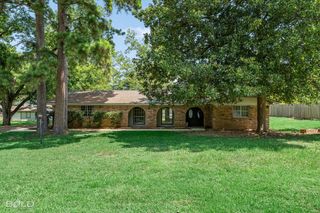
2054 Briar Hollow, Shreveport, LA 71118
- 3 beds |
- 2 baths |
- 1,706 sqft
 Single-Family Home
  Built in 2019
  7,797sqft lot
 2 car garage
  $161/sqft
  Listed 1 month ago
Property Description
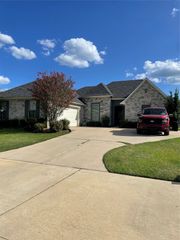
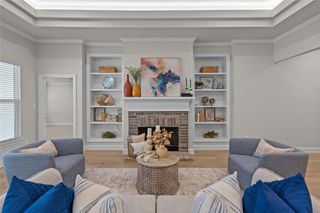
Step inside this beautifully maintained home in the gated community of Burgundy Ridge! Built in 2019, this move-in ready 1,706 sq. ft. home features an open-concept layout with a remote primary suite. The spacious living room offers a gas log fireplace, recessed can lighting, and beautiful wood-look ceramic tile flooring. The kitchen features granite countertops, stainless steel appliances, abundant counter space, a large island with stylish globe pendant lighting and bar seating, plus recessed can lighting. The breakfast area easily accommodates a round or oval dining table. The remote primary suite offers dual granite vanities, a relaxing garden tub, separate shower, and a large walk-in closet with recessed can lighting. The secondary bath includes a granite vanity, tub-shower combination, generous cabinet storage, and recessed can lighting. Wood-look ceramic tile flows throughout the main living areas, while all bedrooms feature carpet. Stylish decorative lighting adds a modern touch throughout. The utility room accommodates a full-size washer and dryer and includes upper & lower cabinets, additional storage, and a countertop for folding laundry. Relax or entertain on the covered back patio overlooking the fully-fenced backyard. This home combines modern finishes, functional living spaces, and a convenient location near shopping, restaurants, hospitals, and Barksdale Air Force Base. ATT fiber & Xfinity is present in Burgundy Ridge.
- Listing Status:
- Active
- Data Last Updated:
- August 20, 2026 at 1:19PM
- Listing Office:
- Pinnacle Realty Advisors : 318-233-1045
- Listing Agent:
- Rhonda Alexander :
- Contact:
- 318-233-1045
- MLS ID:
- 21329315

- General: LightingPrivate Yard
- Style: Detached
- Pool: None
- Parking: Door-SingleDrivewayGarage Faces FrontGarageGarage Door OpenerInside EntranceKitchen LevelLighted
- Roofing: Composition
- General: Brick1Slab
- HOA Amenities: All FacilitiesAssociation ManagementMaintenance Grounds30.0Monthly
- Originating MLS: NTR
- School District: Caddo PSB
- County: Caddo
- Zoning: 0.179 ACS. M/L- LOT 141BURGUNDY RIDGE SUBDI161415036014100
- Fencing: FencedFullGatePrivacyWood
- Utilities: Natural Gas AvailableSewer AvailableSeparate MetersUnderground UtilitiesWater AvailableCable Available
- Water: Public
- Sewer: Public Sewer
- Source: NTR
- Exclusions: Refrigerator does not convey. TVs do not convey but tv mount will stay. (4) wagon wheels in backyard do not convey.
This listing courtesy of Rhonda Alexander , Pinnacle Realty Advisors
Monthly Payment
- Principal & Interest $
- Property Taxes $
- Home Insurance $
- VA Funding Fee $