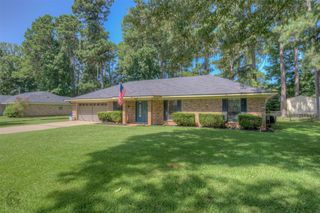
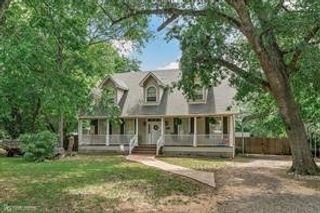
8809 Cromwell Drive, Shreveport, LA 71129
- 3 beds |
- 2 baths |
- 1,845 sqft
 Single-Family Home
  Built in 1988
  0.25acre lot
 2 car garage
  $141/sqft
  Listed 5 days ago
Property Description
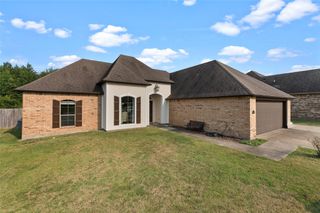
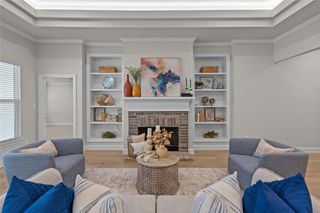
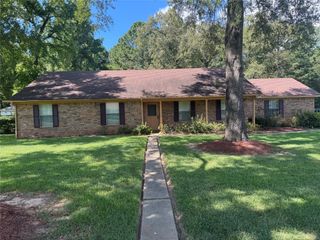
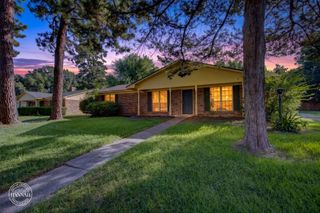
# 8809 Cromwell Drive – Matrix MLS Description Welcome home to this beautifully maintained 3-bedroom, 2-bath residence situated on a desirable corner lot in one of Shreveport's established neighborhoods. From the inviting front porch to the spacious interior, this home has been thoughtfully updated with fresh paint and new flooring, making it move-in ready. Inside, you'll find a generous living room featuring vaulted ceilings with decorative beams, a cozy brick fireplace, and plenty of space for gathering with family and friends. The oversized kitchen offers abundant cabinetry, a large breakfast bar, gas range, ample countertop space, and a bright dining area with bay windows overlooking the backyard. The spacious primary suite provides a relaxing retreat with a tray ceiling, dual vanities, a jetted soaking tub, separate shower, and two walk-in closets. Two additional bedrooms offer comfortable accommodations with updated finishes and ample closet space. Enjoy year-round outdoor living in the screened-in patio, perfect for morning coffee or evening relaxation, while the fully fenced backyard offers space for pets, play, and entertaining. The side-entry two-car garage enhances the home's curb appeal and functionality on its corner lot. Conveniently located near shopping, dining, schools, interstate, and everyday amenities, this well-cared-for home combines comfort, space, and updates in a location you'll love. Schedule your private showing today!
- Listing Status:
- Active
- Data Last Updated:
- August 20, 2026 at 12:20PM
- Listing Office:
- RE/MAX UNITED : 318-684-3030
- Listing Agent:
- Jessica Hammons :
- MLS ID:
- 21357456

- Style: Detached
- Pool: None
- Parking: GarageGarage Faces Side
- General: 1Slab
- Originating MLS: NTR
- School District: Caddo PSB
- County: Caddo
- Zoning: LOT 66NEW CASTLE SUBD.UNIT NO. 7161501-161501024006600
- Utilities: Sewer AvailableWater AvailableCable Available
- Water: Public
- Sewer: Public Sewer
- Source: NTR
This listing courtesy of Jessica Hammons , RE/MAX UNITED
Monthly Payment
- Principal & Interest $
- Property Taxes $
- Home Insurance $
- VA Funding Fee $