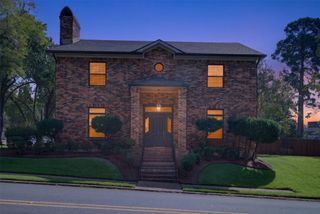
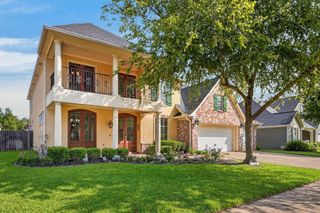
231 Atkins Avenue, Shreveport, LA 71104
- 4 beds |
- 4 baths |
- 3,941 sqft
 Single-Family Home
  Built in 1906
  10,846sqft lot
 2 car garage
  $121/sqft
  Listed 1 month ago
Property Description
Potential 3.25% VA loan assumption, flexible living spaces, a detached ADU, and a backyard designed for entertaining make 231 Atkins Avenue anything but ordinary. The seller’s existing VA loan may be assumable by an eligible buyer, subject to lender approval and loan terms. The main residence offers 4 bedrooms and 3.5 baths with beautiful wood flooring, multiple living areas, and a screened porch. The kitchen features custom cabinetry, a 6-burner gas range, commercial-style vent hood, double sinks, and a convenient half bath just off the kitchen. The primary suite includes a spacious bath with soaking tub and oversized tiled shower, plus a wet bar and additional room ideal for an office, sitting area, or flex space. Laundry access through the primary closet adds convenience. Upstairs, a portion of the main residence can be closed off to create a private apartment-style living area with its own kitchen space, bathroom, and living area. This space is included within the home’s 4-bedroom, 3.5-bath count and is currently leased to a long-term tenant, offering income potential or flexible living options. A separate detached space currently functions as an ADU, providing additional options for multigenerational living, guests, a private office, or potential rental income where permitted. Outside, enjoy an in-ground pool, hot tub, sauna, outdoor fireplace, and screened porch. Additional improvements include updated plumbing and electrical along with tankless water heaters serving the additional living spaces. Offered at $475,000, this property combines flexible living, income potential, impressive outdoor amenities, and the opportunity for an eligible buyer to explore an assumable VA loan at approximately 3.25%. This is not a typical floor plan—and that is exactly what makes it special.
- Listing Status:
- Active
- Data Last Updated:
- October 5, 2026 at 7:17AM
- Listing Office:
- Coldwell Banker Apex, REALTORS : 318-747-5411
- Listing Agent:
- Meredith Johnson :
- Contact:
- 318-747-5411
- MLS ID:
- 21355327

- General: Outdoor GrillStorageGuest HouseSecond ResidenceHot Tub
- Style: CraftsmanDetached
- Other Structures: Guest HouseSecond Residence
- Pool: HeatedIn GroundOutdoor PoolPool
- Parking: Garage Faces FrontGarageGarage Door Opener
- Roofing: CompositionMetal
- General: 2Slab
- Originating MLS: NTR_NTREIS
- School District: Caddo PSB
- County: Caddo
- Zoning: LOTS 7 & 8 & 1/2 ABANDONED ALLEY BLOCK LGLA171307017008000
- Fencing: FullWood
- Utilities: Sewer AvailableWater AvailableCable Available
- Water: Public
- Sewer: Public Sewer
- Source: NTR_NTREIS
This listing courtesy of Meredith Johnson , Coldwell Banker Apex, REALTORS
Monthly Payment
- Principal & Interest $
- Property Taxes $
- Home Insurance $
- VA Funding Fee $

 New - 2 days ago