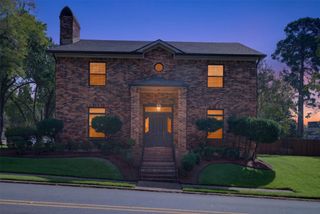
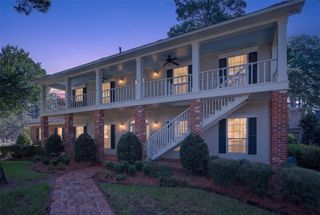
8726 E Wilderness Way, Shreveport, LA 71106
- 4 beds |
- 3 baths |
- 3,798 sqft
 Single-Family Home
 Built in 1977
 0.38acre lot
 2 car garage
 $131/sqft
 Listed 1 month ago
Property Description
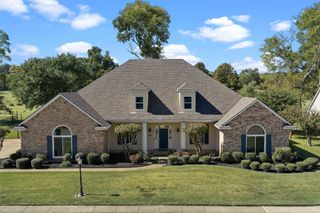
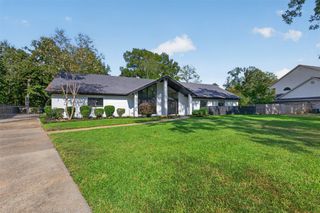
Elevated Spring Lake living with a true single-level floor plan. This 4-bed, 2.5-bath brick home sits high on a landscaped 0.375-acre lot with a clean, garage-free front façade. Out back, an oversized covered deck with grilling area overlooks a private, heated gunite pool and spa with waterfall, all behind a privacy fence. Inside: a cathedral living room with beamed ceiling and gas-starter wood-burning fireplace, a den with built-ins, formal dining, and a granite countertop kitchen with double ovens, pantry and sunny breakfast area. The updated primary suite has double vanities, a custom walk-in closet system, a jetted tub and a separate shower. Rear-entry 2-car garage below the home, one flight up to the main level. New flooring and fresh paint throughout. Agent related to seller.
- Listing Status:
- Active
- Data Last Updated:
- November 19, 2026 at 7:23AM
- Listing Office:
- Pelican Realty Advisors : 318-522-7373
- Listing Agent:
- Elizabeth McElhatten :
- Contact:
- 318-522-7373
- MLS ID:
- 21399779

- General: BalconyDeckLightingRain Gutters
- Style: Detached
- Pool: GuniteHeatedIn GroundOutdoor PoolPoolPrivatePool SweepPool/Spa ComboWaterfall
- Parking: Additional ParkingConcreteDoor-SingleDrivewayGarage Faces Rear
- Roofing: Shingle
- Windows: Bay Window(s)ShuttersWindow Coverings
- General: BrickWood Siding1Slab
- Originating MLS: NTR_NTREIS
- School District: Caddo PSB
- County: Caddo
- Zoning: LOT 6SPRING LAKE ESTATESUNIT #6. 171338-3171338036000600
- Fencing: PrivacyWood
- Utilities: Natural Gas AvailableSewer AvailableWater Available
- Water: Public
- Sewer: Public Sewer
- Source: NTR_NTREIS
This listing courtesy of Elizabeth McElhatten , Pelican Realty Advisors
Monthly Payment
- Principal & Interest $
- Property Taxes $
- Home Insurance $
- VA Funding Fee $