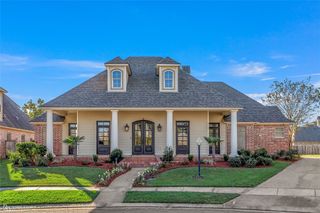
1044 Bauxhall Circle, Shreveport, LA 71106
- 4 beds |
- 4 baths |
- 3,791 sqft
 Single-Family Home
  Built in 1986
  0.78acre lot
 2 car garage
  $158/sqft
  Listed 3 days ago
Property Description
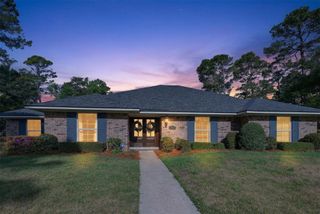
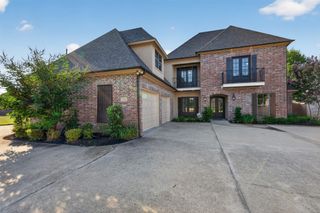
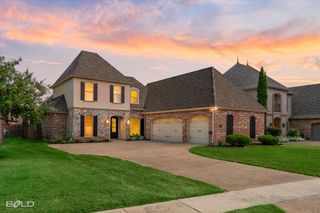
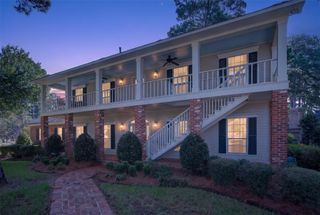
Tucked away on a quiet cul-de-sac in Long Lake Estates, this home offers the convenience of single-story living, with a layout that is anything but ordinary. Soaring ceilings and a dramatic wall of windows bring natural light into the main living space, while generous room sizes and multiple flex spaces give this home incredible versatility. The kitchen is designed for both everyday living and entertaining with granite countertops, an oversized island, GE Profile appliances, double ovens and abundant storage. The expansive primary retreat is truly its own wing, complete with a private sitting area, double-sided fireplace, office space, two walk-in closets and a spacious bath. Three additional bedrooms provide plenty of room for family and guests, including two with private en-suite baths. Outside, the nearly .8-acre lot provides a wonderful sense of space with landscaping, multiple patio areas, fenced outdoor spaces and room to enjoy the peaceful surroundings. Thoughtful improvements over the years include a 30-year roof installed in 2016, updated flooring, whole-home water filtration, quartz countertops in the bar and en-suite baths, updated bath finishes and numerous interior and exterior improvements. Distinctive, spacious and full of character, this is a home that simply doesn't feel like every other house on the market.
- Listing Status:
- Active
- Data Last Updated:
- October 5, 2026 at 5:20AM
- Listing Office:
- Shelly Wagner & Associates + JPAR Real Estate : 318-200-0001
- Listing Agent:
- Shelly Wagner :
- MLS ID:
- 21400617

- General: CourtyardUncovered Courtyard
- Style: Mid-Century ModernRanchDetached
- Pool: None
- Parking: DrivewayGarageGarage Door OpenerGarage Faces Side
- Roofing: Composition
- General: Brick1Slab
- HOA Amenities: Maintenance GroundsSecurity750.0Annually
- Originating MLS: NTR_NTREIS
- School District: Caddo PSB
- County: Caddo
- Zoning: LOT 25LONG LAKE ESTATES SUBDIVISIONUNIT 1161321009002500
- Fencing: FencedFullWood
- Utilities: Sewer AvailableWater AvailableCable Available
- Water: Public
- Sewer: Public Sewer
- Source: NTR_NTREIS
This listing courtesy of Shelly Wagner , Shelly Wagner & Associates + JPAR Real Estate
Monthly Payment
- Principal & Interest $
- Property Taxes $
- Home Insurance $
- VA Funding Fee $

 New - 2 days ago