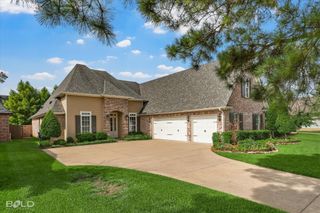
516 Northampton Drive, Shreveport, LA 71106
- 4 beds |
- 4 baths |
- 4,242 sqft
 Single-Family Home
  Built in 1981
  0.34acre lot
 2 car garage
  $140/sqft
  Listed 23 days ago
Property Description
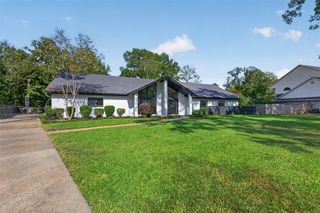
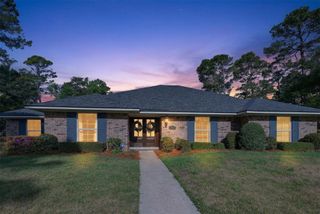
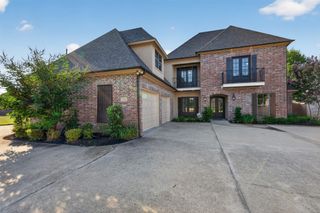
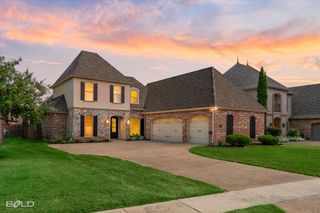
You are going to love the traditional charm of this home nestled in the heart of Springlake on beautiful Northampton Drive. This impeccable home offers ample space with 4 bedrooms, 3.1 baths, 2 car garage and an electronic gate. Inviting curb appeal with brick front porch and charming staircase to upper balcony. Beautiful hardwood flooring throughout the downstairs. The entry leads to a spacious formal dining room and formal living area. The heart of the home is the family room, featuring built-in cabinetry and a cozy fireplace. The spacious kitchen is a cook's dream complete with large island and plenty of storage and counter space. A generous sized utility room with a sink offers great storage also. The second floor features an expansive primary suite with remodeled primary bath and walk in closets. Bath features two sinks, separate shower and garden tub. Three additional bedrooms, two with jack and jill bath and the third features an ensuite bath. The third floor boasts a roomy bonus area and an expansive space that could serve as home office or additional storage. This home is perfect for family living and entertaining. A lovely back porch area is perfect for outdoor living. Don't miss this extraordinary opportunity to experience classic Southern living at its best!!
- Listing Status:
- Active
- Data Last Updated:
- October 5, 2026 at 7:17AM
- Listing Office:
- Coldwell Banker Apex, REALTORS : 318-861-2461
- Listing Agent:
- Lisa Hargrove :
- Contact:
- 318-861-2461
- MLS ID:
- 21384452

- Style: TraditionalDetached
- Pool: None
- Parking: GatedKitchen LevelGarage Faces Rear
- Roofing: Composition
- General: BrickThree Or MoreSlab
- Originating MLS: NTR_NTREIS
- School District: Caddo PSB
- County: Caddo
- Zoning: LOT 24SPRING LAKE ESTATESUNIT #7171338-171338052002400
- Fencing: GatePartialWood
- Utilities: Electricity ConnectedNatural Gas AvailableSewer AvailableSeparate MetersWater Available
- Water: Public
- Sewer: Public Sewer
- Source: NTR_NTREIS
This listing courtesy of Lisa Hargrove , Coldwell Banker Apex, REALTORS
Monthly Payment
- Principal & Interest $
- Property Taxes $
- Home Insurance $
- VA Funding Fee $

 New - 2 days ago