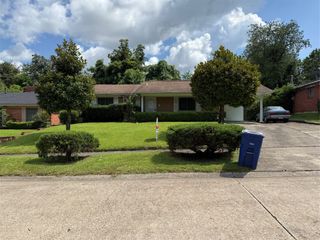
3136 Gorton Road, Shreveport, LA 71119
- 3 beds |
- 2 baths |
- 1,738 sqft
 Single-Family Home
  Built in 1975
  1.63acre lot
 4 car garage
  $111/sqft
  Listed 1 day ago
Property Description
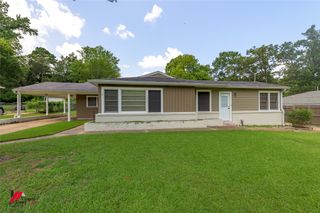
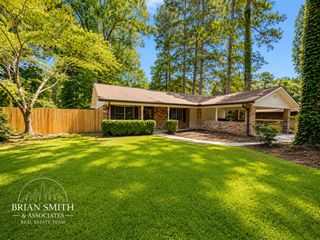
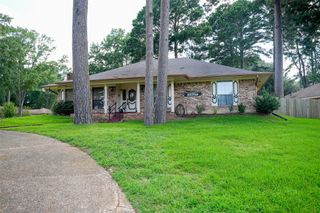
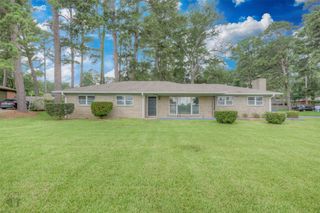
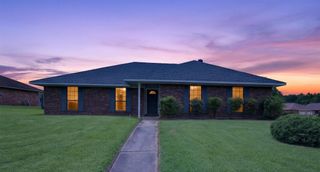
Your new home just hit the market! Check out this spacious 3-bedroom, 2-bath property situated on over an acre on a large corner lot. Offering two living areas, this home provides plenty of space to relax and entertain. The stylish and functional kitchen features granite countertops, decorative backsplash, ample cabinet space, and newer appliances. Both renovated bathrooms include attractive tile tub-shower combos, adding a modern touch. With a recent deep clean and new carpet throughout, this home is now move-in ready! Outside you will find a spacious patio stretching across the back of the home, ideal for gathering with family and friends or simply enjoying the peaceful surroundings. The backyard feels like a quiet retreat, with shade from the mature trees and no rear neighbors. Storage is abundant with the large, detached garage. The two additional carports and the double gate leading to extra concrete parking are perfect for boats, trailers, RVs, and other vehicles. Conveniently located just minutes from Cross Lake and I-20, you'll enjoy quick access to recreation, shopping, dining, and an easy commute while still having the space and privacy you've been looking for. This one truly offers the perfect blend of comfort, storage, and convenience. Schedule your private showing today!
- Listing Status:
- Active
- Data Last Updated:
- July 28, 2026 at 7:18PM
- Listing Office:
- Mayco Real Estate Services, LLC : 318-734-3440
- Listing Agent:
- Brandi Prudhome Hamilton : 318-617-2211
- MLS ID:
- 21341830

- General: Second GarageRV/Boat Storage
- Style: Detached
- Other Structures: Second GarageRV/Boat Storage
- Pool: None
- Parking: Additional ParkingConcreteDetached CarportGarageParking PadRV CarportBoatRV Access/Parking
- Roofing: Shingle
- Windows: Window Coverings
- General: Brick1Slab
- Originating MLS: NTR
- School District: Caddo PSB
- County: Caddo
- Zoning: LOTS 54 & 55YARBROUGH SUB.UNIT #2. 171501171501014005400
- Fencing: Back YardGatePrivacy
- Utilities: Electricity ConnectedNatural Gas AvailableSewer AvailableSeparate MetersWater Available
- Water: Public
- Sewer: Public Sewer
- Source: NTR
This listing courtesy of Brandi Prudhome Hamilton , Mayco Real Estate Services, LLC
Monthly Payment
- Principal & Interest $
- Property Taxes $
- Home Insurance $
- VA Funding Fee $

 New - 1 day ago