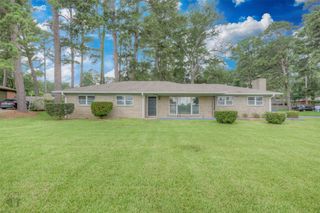
6301 Kenwood Drive, Shreveport, LA 71119
- 3 beds |
- 2 baths |
- 1,635 sqft
 Single-Family Home
  Built in 2010
  0.28acre lot
 2 car garage
  $125/sqft
  Listed 1 day ago
Property Description
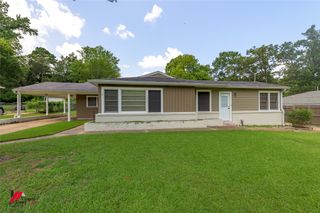
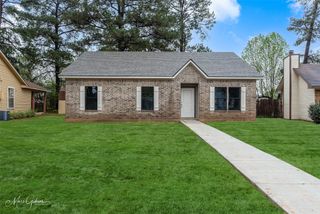
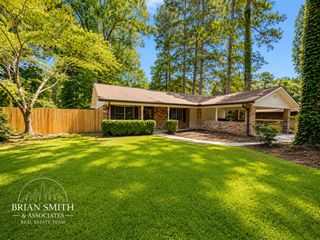
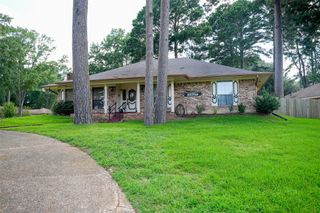
A welcoming foyer with elegant picture-frame molding sets the tone for the thoughtfully updated interior, featuring fresh neutral paint, updated flooring, and decorative millwork throughout. The spacious kitchen is the heart of the home, offering gorgeous granite countertops, freshly painted cabinetry, subway tile backsplash, stainless steel appliances, abundant storage, and a large center island that flows seamlessly into the breakfast area and living spaces—perfect for entertaining or everyday living. The impressive family room showcases soaring vaulted ceilings, a striking wood tray ceiling, and a classic brick fireplace that creates a warm and inviting focal point. Large windows fill the home with natural light while maintaining a comfortable, open feel. Retreat to the oversized primary suite complete with an ensuite bath and generous closet space. Two additional bedrooms offer flexibility for family, guests, or a home office. Outside, enjoy the covered patio overlooking the fenced backyard, while the beautifully maintained corner lot provides exceptional curb appeal and plenty of outdoor space.
- Listing Status:
- Active
- Data Last Updated:
- July 28, 2026 at 6:19PM
- Listing Office:
- Shelly Wagner & Associates + JPAR Real Estate : 318-200-0001
- Listing Agent:
- Shelly Wagner :
- MLS ID:
- 21340157

- Style: RanchDetached
- Pool: None
- Parking: DrivewayGarageGarage Faces Side
- Roofing: Composition
- Windows: Skylight(s)
- General: 1Slab
- Originating MLS: NTR
- School District: Caddo PSB
- County: Caddo
- Zoning: LOT 44WESTERN HILLS VILLAGEUNIT #217151171511024004400
- Fencing: Wood
- Utilities: Sewer AvailableWater AvailableCable Available
- Water: Public
- Sewer: Public Sewer
- Source: NTR
- Exclusions: Minerals reserved by seller
This listing courtesy of Shelly Wagner , Shelly Wagner & Associates + JPAR Real Estate
Monthly Payment
- Principal & Interest $
- Property Taxes $
- Home Insurance $
- VA Funding Fee $

 New - 1 day ago