3507 Woodleaf Drive, Shreveport, LA 71118
- 3 beds |
- 3 baths |
- 1,672 sqft
 Single-Family Home
 Built in 1999
 9,975sqft lot
 2 car garage
 $137/sqft
 Listed 1 month ago
Property Description
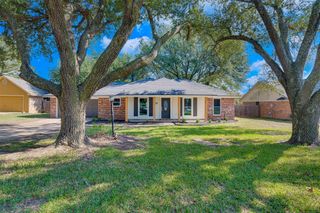
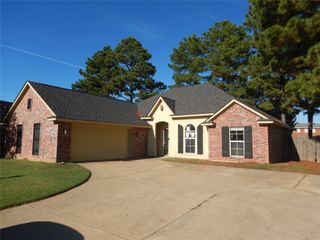
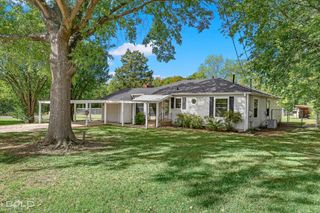
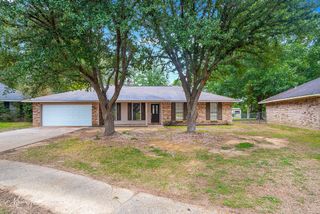
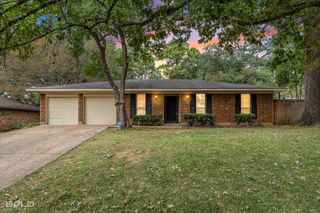
Welcome to 3507 Woodleaf Drive! This 3-bedroom, 2.5-bath brick home offers a comfortable, functional layout with plenty of space to spread out. The spacious living area features tall ceilings, luxury vinyl plank flooring, and a wood-burning fireplace that creates a warm focal point for the room. The kitchen features white cabinetry, granite countertops, a subway tile backsplash, stainless steel appliances, and an eat-in breakfast area with great natural light. Just off the entry, a separate formal dining area provides additional space for entertaining, holidays, or everyday gatherings. The remote primary suite is located downstairs and features a vaulted ceiling, large arched window, and a private bath with dual sinks, jetted soaking tub, separate shower, and plenty of room to unwind. Upstairs, you’ll find two additional bedrooms and a full bath, giving the home a nice separation between the primary suite and secondary bedrooms. Outside, enjoy a fully fenced backyard, attached garage, wide driveway with additional parking space, and a storage shed that will remain with the property. A new roof adds peace of mind, while the brick exterior and large front windows give the home great curb appeal. An assumable VA loan may also be available at an attractive 5.125% interest rate, subject to lender approval and qualification. With both casual and formal dining spaces, a spacious living room, private downstairs primary suite, and flexible upstairs layout, this home offers a lot of functionality in a convenient Shreveport location.
- Listing Status:
- Active
- Data Last Updated:
- November 19, 2026 at 2:20AM
- Listing Office:
- Coldwell Banker Apex, REALTORS : 318-747-5411
- Listing Agent:
- Meredith Johnson :
- Contact:
- 318-747-5411
- MLS ID:
- 21401410

- Style: TraditionalDetached
- Pool: None
- Parking: Garage
- Roofing: Fiberglass
- General: BrickOne and One Half
- Originating MLS: NTR_NTREIS
- School District: Caddo PSB
- County: Caddo
- Zoning: LOT 43 BRIARCLIFF SUBN.UNIT #6 161408-28-43161408028004300
- Utilities: Sewer AvailableWater AvailableCable Available
- Water: Public
- Sewer: Public Sewer
- Source: NTR_NTREIS
This listing courtesy of Meredith Johnson , Coldwell Banker Apex, REALTORS
Monthly Payment
- Principal & Interest $
- Property Taxes $
- Home Insurance $
- VA Funding Fee $