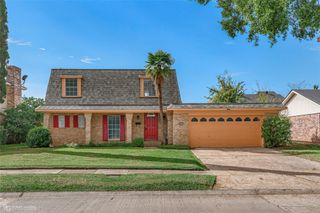
9308 Midvale Drive, Shreveport, LA 71118
- 3 beds |
- 2 baths |
- 1,940 sqft
 Single-Family Home
 Built in 1972
 0.29acre lot
 2 car garage
 $116/sqft
 Listed 19 days ago
Property Description
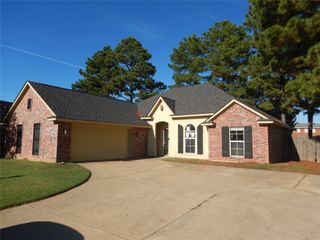
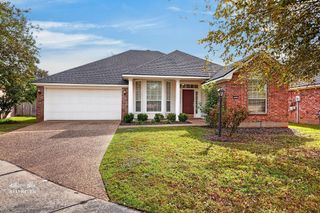
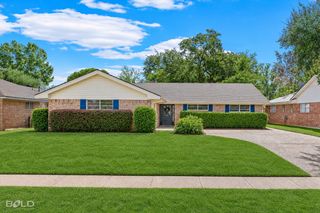
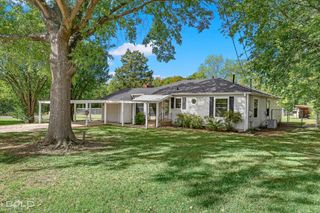
Beautifully remodeled home in Southern Hills offering 3 bedrooms, 2 full baths, a 2-car garage, and plenty of space to spread out! Step inside to a fresh, updated interior featuring fresh paint throughout, new luxury vinyl plank flooring, new carpeting in the bedrooms, and all-new light fixtures. The large living room features a cozy fireplace and offers plenty of room for relaxing or entertaining. The remote primary suite provides added privacy, while a versatile flex room is perfect for a home office, playroom, hobby room, or additional living space. Enjoy both a formal dining room for gatherings and a casual breakfast area for everyday meals. The thoughtful updates throughout give this home a fresh, stylish, move-in-ready feel. Outside, you'll find a large fully fenced backyard with plenty of room for pets, play, or entertaining, plus a patio for enjoying the outdoors. Conveniently located in Southern Hills, this completely remodeled home offers updated style, flexible living spaces, and a great backyard!
- Listing Status:
- Active
- Data Last Updated:
- November 19, 2026 at 2:20AM
- Listing Office:
- Pinnacle Realty Advisors : 318-233-1045
- Listing Agent:
- Christopher Holloway :
- Contact:
- 318-233-1045
- MLS ID:
- 21424747

- Style: RanchDetached
- Pool: None
- Parking: Additional ParkingConcreteDoor-MultiDrivewayGarageGarage Door OpenerGarage Faces Rear
- Roofing: AsphaltShingle
- General: Brick1Slab
- Originating MLS: NTR_NTREIS
- School District: Caddo PSB
- County: Caddo
- Zoning: LOT 13RIDGEWOOD SUB.UNIT 1161410-87-13161410087001300
- Utilities: Natural Gas AvailableSewer AvailableWater AvailableCable Available
- Water: Public
- Sewer: Public Sewer
- Source: NTR_NTREIS
This listing courtesy of Christopher Holloway , Pinnacle Realty Advisors
Monthly Payment
- Principal & Interest $
- Property Taxes $
- Home Insurance $
- VA Funding Fee $

 New - 9 hours ago