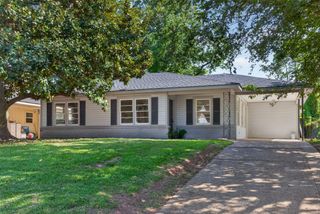
429 Unadilla Street, Shreveport, LA 71106
- 3 beds |
- 3 baths |
- 2,673 sqft
 Single-Family Home
  Built in 1927
  9,801sqft lot
 —— car garage
  $103/sqft
  Listed 15 days ago
Property Description
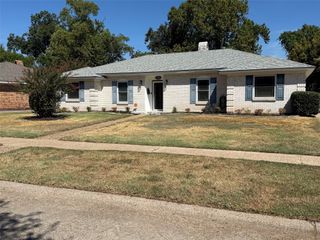
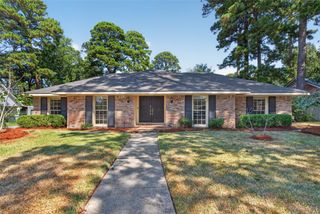
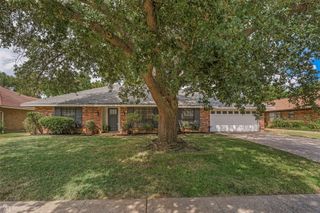
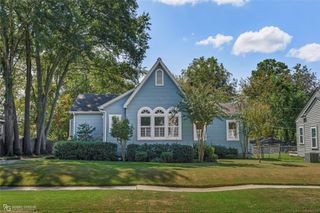
Ready to host the best Halloween party on one of the best trick-or-treating streets in town? Welcome to this happy South Highlands home on Unadilla Street, offering classic character, thoughtful updates and a wonderful floor plan with expansive living and dining spaces downstairs. The oversized formal dining room is perfect for entertaining, while the spacious living room features beautiful built-ins and charming arched openings. Just off the living room, the prettiest sunroom offers endless possibilities as a home office, mahjong room, playroom or additional sitting area. The kitchen features abundant custom cabinetry, a built-in Lazy Susan, custom pantry storage and display shelving. A precious shiplap breakfast room sits just off the kitchen, along with a convenient back pantry and mud area near the rear entrance. Beautiful wood and tile floors extend throughout the home. Upstairs, you’ll find three spacious bedrooms, including the primary suite with an ensuite bathroom and tiled walk-in shower, as well as a generously sized laundry room. Major improvements include a new roof, new flat roofs over the den and breakfast area, new soffit and fascia, new gutters and a new irrigation system serving both the front and back yards. The plumbing has been upgraded from cast iron to PVC, the electrical system operates on breakers rather than the fuses commonly found in older homes and the downstairs HVAC is only three years old. The exterior wood surfaces have also been completely repainted, including restoration and painting around the window glass throughout the home. Outside, enjoy a spacious, fully fenced backyard and a classic two-story, all-brick exterior. This wonderful South Highlands home is ready for its next chapter—schedule your private showing today.
- Listing Status:
- Active
- Data Last Updated:
- October 5, 2026 at 12:18AM
- Listing Office:
- Compass Corporate (LATT16) : 504-525-1311
- Listing Agent:
- Susannah Hodges :
- MLS ID:
- 21379053

- Style: Detached
- Pool: None
- Parking: Open
- Roofing: Shingle
- Windows: Window Coverings
- General: 2Pillar/Post/Pier
- Originating MLS: NTR_NTREIS
- School District: Caddo PSB
- County: Caddo
- Zoning: LOT 231 & W. 30 FT OF LOT 232ORMOND PLACE S171318009023100
- Utilities: Sewer AvailableWater Available
- Water: Public
- Sewer: Public Sewer
- Source: NTR_NTREIS
This listing courtesy of Susannah Hodges , Compass Corporate (LATT16)
Monthly Payment
- Principal & Interest $
- Property Taxes $
- Home Insurance $
- VA Funding Fee $

 New - 9 hours ago