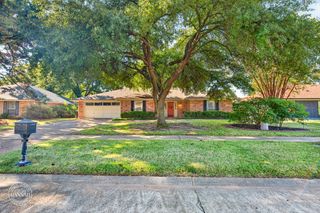
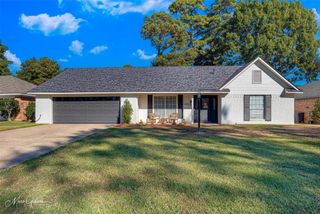
7111 Creswell Road, Shreveport, LA 71106
- 3 beds |
- 2 baths |
- 2,152 sqft
 Single-Family Home
 Built in 1960
 0.28acre lot
 —— car garage
 $149/sqft
 Listed 20 days ago
Property Description
Beautiful home located in the desirable Oakhill neighborhood of South Shreveport. This charming three-bedroom, two-bath home offers 2,152 square feet of living space, blending timeless character with inviting spaces designed for everyday living and entertaining. Step inside to discover beautiful wood and brick flooring, cathedral ceilings, decorative lighting, and two fireplaces that add warmth and character throughout the home. The spacious kitchen is a standout feature, showcasing granite countertops, a commercial-grade range and vent hood, built-in refrigerator, ice maker, pantry, and a comfortable eat-in dining area. Thoughtful architectural details and inviting living spaces create a wonderful atmosphere for both relaxing and gathering with family and friends. Outdoor living is equally appealing, rear porch, and gated entry that provides added privacy. Washer and dryer included with the sale. Situated on a generous lot of approximately 0.28 acres, this single-story home offers a wonderful combination of character, functionality, and location. Conveniently located near shopping, dining, and everyday amenities along the Line Avenue corridor. Don't miss the opportunity to make this distinctive South Shreveport home your own.
- Listing Status:
- Active
- Data Last Updated:
- November 19, 2026 at 4:17AM
- Listing Office:
- Pelican Realty Advisors : 318-522-7373
- Listing Agent:
- Elizabeth McElhatten :
- Contact:
- 318-522-7373
- MLS ID:
- 21420963

- General: Courtyard
- Style: Detached
- Pool: None
- Parking: ConcreteDrivewayElectric GateNo Garage
- Roofing: Shingle
- Windows: Shutters
- General: Brick1Slab
- Originating MLS: NTR_NTREIS
- School District: Caddo PSB
- County: Caddo
- Zoning: LOT B OF RESUB OF A PORTION OF LOT 2BLK F171330064000200
- Fencing: ElectricGateMasonryWoodWrought Iron
- Utilities: Sewer AvailableWater Available
- Water: Public
- Sewer: Public Sewer
- Source: NTR_NTREIS
This listing courtesy of Elizabeth McElhatten , Pelican Realty Advisors
Monthly Payment
- Principal & Interest $
- Property Taxes $
- Home Insurance $
- VA Funding Fee $

 New - 10 hours ago