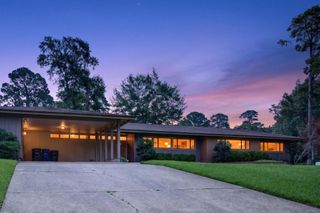
920 Ockley Drive, Shreveport, LA 71106
- 4 beds |
- 4 baths |
- 3,352 sqft
 Single-Family Home
  Built in 1926
  1.11acre lot
 1 car garage
  $190/sqft
  Listed 2 months ago
Property Description
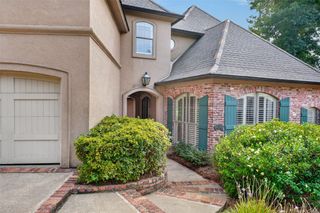
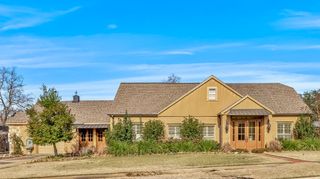
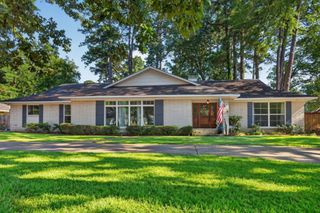
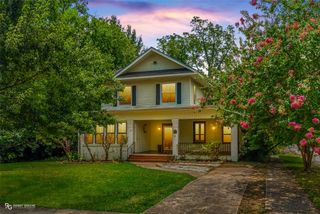
Step into a piece of history with this magnificent residence, where timeless architecture meets modern convenience. Framed by towering columns, a sweeping front lawn, and more than an acre of beautifully maintained grounds, the home welcomes you with a grand foyer featuring an elegant bifurcated staircase and original wood doorways, sun-filled rooms, original architectural details and classic fireplaces. Blending historic charm with today's amenities, the kitchen features stainless steel appliances, granite countertops, and a center island, making it the perfect gathering place for family and friends. Upstairs, the office showcases expansive original built-in cabinetry covering both sidewalls. The second floor also includes the spacious primary suite with an ensuite bathroom, along with two additional bedrooms that share a full bathroom. The third floor offers a fourth bedroom and full bathroom, providing the perfect space for guests, a bonus room, or a private retreat. Situated on more than an acre, the property offers exceptional outdoor space with endless possibilities for entertaining, gardening, or simply enjoying the peaceful surroundings. Nestled on a quiet street directly across from Betty Virginia Park, this remarkable home offers a rare combination of privacy, scenic views, and everyday convenience. Come see it today!
- Listing Status:
- Active
- Data Last Updated:
- October 5, 2026 at 1:19PM
- Listing Office:
- Keller Williams Northwest : 318-213-1555
- Listing Agent:
- Andrea Sangster : 318-820-7700
- Contact:
- 318-213-1555
- MLS ID:
- 21330257

- General: Private EntrancePrivate YardStorage
- Style: Detached
- Pool: None
- Parking: Attached CarportAdditional ParkingElectric GateStorage
- Roofing: Shingle
- General: BrickThree Or MorePillar/Post/Pier
- Originating MLS: NTR_NTREIS
- School District: Caddo PSB
- County: Caddo
- Zoning: LOTS 107108 & E/2 OF LOT 109SOUTH HIGHLANDS PARK171413-18-169
- Fencing: FencedGateMetal
- Utilities: Sewer AvailableWater Available
- Water: Public
- Sewer: Public Sewer
- Source: NTR_NTREIS
This listing courtesy of Andrea Sangster , Keller Williams Northwest
Monthly Payment
- Principal & Interest $
- Property Taxes $
- Home Insurance $
- VA Funding Fee $

 New - 3 days ago