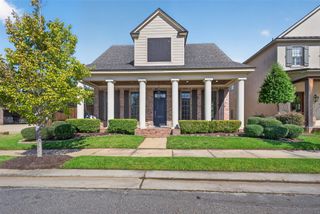
609 Millicent Way, Shreveport, LA 71106
- 4 beds |
- 4 baths |
- 3,477 sqft
 Single-Family Home
  Built in 1965
  0.43acre lot
 —— car garage
  $157/sqft
  Listed 2 months ago
Property Description
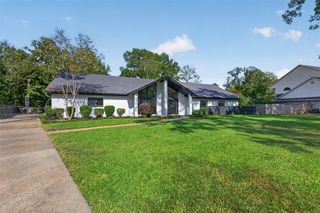
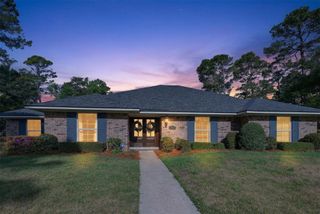
FULLY UPDATED, remote primary suite, bonus detached office, oversized rooms and prime location make this Springlake home perfect for family living and entertaining!!! So many wonderful updates - all windows replaced with double pane windows, all updated flooring throughout, all updated canned lighting throughout, completely remodeled kitchen with La Cornue stove, quartz counters, top of the line appliances. All bathrooms completely remodeled!! Inviting entry with updated wood front door, spacious living and formal dining combination, wonderful family room with built ins and fireplace. Remote primary bedroom with updated primary bath, fabulous shower, double vanities and walk in closets. 3 additional bedrooms - very spacious and 2 additional fully remodeled bathrooms. Powder room. Culligan water softener, hot water circulating pump. 2 HVAC units, 3 car rear carport with additional parking, circular drive. security system with cameras. AWESOME detached office with half bath!! Extra storage closet. Walking distance to Pierremont Oaks and great neighbors!!!
- Listing Status:
- Active
- Data Last Updated:
- October 5, 2026 at 2:18PM
- Listing Office:
- Coldwell Banker Apex, REALTORS : 318-861-2461
- Listing Agent:
- Lisa Hargrove :
- Contact:
- 318-861-2461
- MLS ID:
- 21327555

- Style: TraditionalDetached
- Pool: None
- Parking: Carport
- Roofing: Composition
- General: Brick1
- Originating MLS: NTR_NTREIS
- School District: Caddo PSB
- County: Caddo
- Zoning: LOT 196SPRING LAKE ESTATESUNIT 1171338021019600
- Utilities: Electricity ConnectedNatural Gas AvailableSewer AvailableSeparate MetersWater Available
- Water: Public
- Sewer: Public Sewer
- Source: NTR_NTREIS
This listing courtesy of Lisa Hargrove , Coldwell Banker Apex, REALTORS
Monthly Payment
- Principal & Interest $
- Property Taxes $
- Home Insurance $
- VA Funding Fee $

 New - 2 days ago