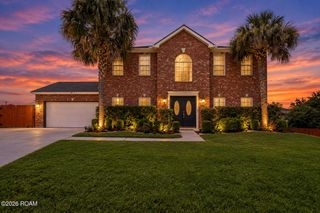
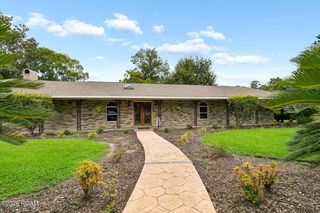
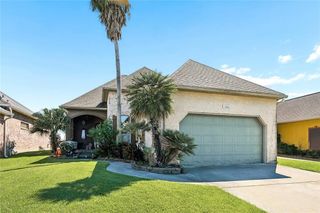
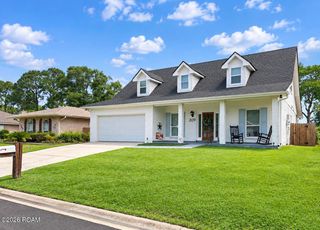
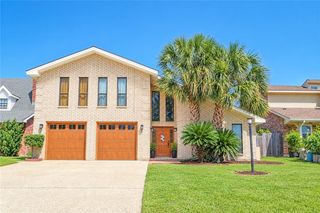
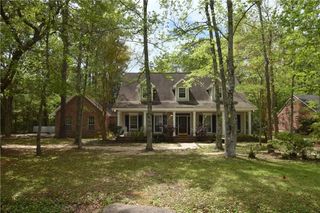
116 Fay Way, Slidell, LA 70460
- 5 beds |
- 4 baths |
- 2,920 sqft
 Single-Family Home
 Built in 1995
 0.46acre lot
 2 car garage
 $136/sqft
 Listed 10 days ago
Property Description
Beautifully updated 5-bedroom, 4-bath home in The Woods subdivision off Thompson Road! This spacious home features fresh, modern finishes throughout, including luxury vinyl plank flooring, quartz countertops, updated fixtures, and a neutral color palette. The thoughtfully designed floor plan offers a large den with a wood-burning fireplace, formal living and dining rooms with crown molding, and a spacious kitchen ready for the new owner's personal touch. All bedrooms, including the generous primary suite, are located upstairs. The oversized fifth bedroom with its own private half bath offers endless flexibility as a media room, game room, home office, or guest suite. Step outside to a large backyard with plenty of space for outdoor activities and a generous deck that's great for entertaining. Located in the quiet, low-traffic community of The Woods, residents enjoy access to two neighborhood pools, walking trails, and beautiful natural greenspace, all just a short bike ride from the Tammany Trace. With extensive updates already completed and an abundance of living space, this move-in-ready home offers a fantastic opportunity in one of the area's most desirable neighborhoods. Ask about the lot to the left!
- Listing Status:
- Active
- Date Added:
- November 9, 2026
- Data Last Updated:
- November 19, 2026 at 2:41AM
- Listing Office:
- Crescent Sotheby's International Realty : 985-200-4802
- Listing Agent:
- Mallory Morse Goorley : 985-249-1605
- MLS ID:
- 200QPX
- General: Private YardPermeable Paving
- Style: Victorian
- Parking: Attached GarageGravelLimestoneParking spaces: 2
- Roofing: Shingle
- Windows: Double Pane Windows
- General: HardiPlank TypeTwoSlab
- Road/Access: Private Road
- HOA Amenities: Common AreaCommon Area MaintenanceMaintenance of Subdivision EntryManagement200.0Quarterly
- Golf: SidewalksGated
- Originating MLS: ROAM MLS
- School District: St. Tammany Parish
- County: St. Tammany
- Zoning: Lot 55 Ph 3A The Woods Subd Cb 1504 828 Cb 1540 785 Inst No 866227 Inst No 890026 Inst No 1835302 Inst No 1847558 Inst No 1985363110654
- View: Trees/Woods
- Utilities: Natural Gas Not AvailableNet Meter
- Water: Public
- Sewer: Other
- Source: ROAM MLS
This listing courtesy of Mallory Morse Goorley , Crescent Sotheby's International Realty
Monthly Payment
- Principal & Interest $
- Property Taxes $
- Home Insurance $
- VA Funding Fee $