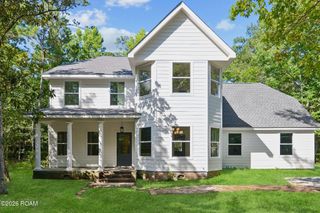
3470 Timothy Drive, Slidell, LA 70458
- 5 beds |
- 4 baths |
- 3,040 sqft
 Single-Family Home
 Built in 1971
 —— sqft lot
 —— car garage
 $128/sqft
 Listed 16 days ago
Property Description
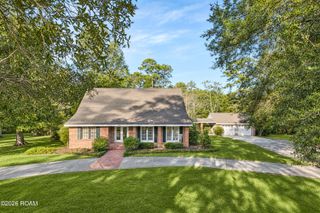
Start your morning with coffee on the screened porch, overlooking a lush lawn framed by mature landscaping, and end the day gathered around the brick fireplace beneath soaring tongue and groove pine ceilings and exposed beams. Set on a spacious double lot, this immaculately kept brick home offers room to spread out and inviting spaces to come together. Decorative beveled glass mahogany double doors welcome you inside, while windows throughout the home let in plenty of natural light.Pine accents and exposed brick give the living room a warmth that carries throughout the home.The oversized kitchen gives every chef room to create, with abundant cabinets, generous countertop workspace, and a chef's foot pedal at the sink. Glass-front cabinets display favorite serving pieces, while a stainless steel built-in oven, microwave, and separate glass cooktop keep meal preparation within easy reach. Serve breakfast beside the porch, bring everyone together in the formal dining room, or pull up a seat at the oversized wet bar, complete with a sink and refrigerator. A kitchen pass-through keeps the conversation flowing between the rooms.When it's time to unwind, the primary suite offers direct patio access, an adjoining office or extra bedroom, and a bath featuring dual sinks, a separate tub, and a glass-enclosed shower with multiple spray heads. The shared bath offers a glass-enclosed bathing area and built-in cabinetry for linens and everyday essentials. Outside, choose between the screened porch and open patio for leisurely meals and evening conversation, or follow the stepping stones to a shaded and secluded retreat. A generous covered carport and detached storage building add everyday convenience to a home filled with warmth, character, and room to enjoy life indoors and out.
- Listing Status:
- Active
- Date Added:
- November 2, 2026
- Data Last Updated:
- November 19, 2026 at 3:42AM
- Listing Office:
- Atlas Real Estate Company, LLC : 504-399-4663
- Listing Agent:
- Deana S Bradley : 504-610-3525
- MLS ID:
- 200JMN
- General: StorageWorkshop
- Style: RanchTraditional
- Other Structures: Workshop
- Parking: Attached CarportOff StreetCoveredParking spaces: 3
- Roofing: Shingle
- Windows: Double Pane WindowsWindow Treatments
- General: BrickOneSlab
- Originating MLS: ROAM MLS
- School District: St. Tammany Parish
- County: St. Tammany
- Zoning: Abney Estates Lt55 5686238
- Fencing: Wood
- Utilities: Cable ConnectedElectricity ConnectedNatural Gas ConnectedSewer ConnectedWater ConnectedCircuit Breakers
- Water: Public
- Sewer: Public Sewer
- Source: ROAM MLS
This listing courtesy of Deana S Bradley , Atlas Real Estate Company, LLC
Monthly Payment
- Principal & Interest $
- Property Taxes $
- Home Insurance $
- VA Funding Fee $