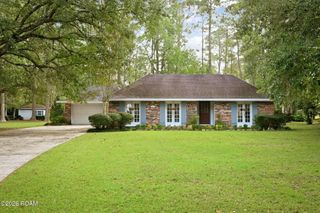
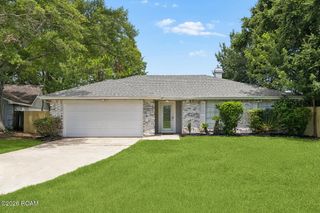
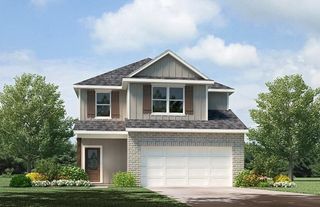
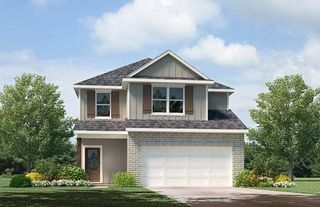
118 Normandy Drive, Slidell, LA 70458
- 3 beds |
- 2 baths |
- 1,780 sqft
 Single-Family Home
 Built in 1975
 7,484sqft lot
 1 car garage
 $154/sqft
 Listed 23 days ago
Property Description
Beautifully updated 3-bedroom, 2-bath brick home in Slidell offering 1,780 sq. ft. of living space and 2,227 sq. ft. under roof! Featuring a NEW ROOF (approximately 4 months old), this home combines modern finishes with comfortable, functional living. The spacious open-concept living area features a painted brick fireplace and flows seamlessly into the beautifully updated kitchen with two-tone cabinetry, stainless steel appliances, stylish backsplash, and generous counter space. A separate front living or dining area provides additional flexibility. The primary suite features a stunning bathroom with double vanities, gold fixtures, and striking herringbone tile in the shower. Additional highlights include updated flooring, recessed lighting, modern fixtures, and ceiling fans. Step outside to an expansive covered brick patio overlooking the fenced backyard, perfect for entertaining or relaxing. Situated on a 0.1718-acre lot in Flood Zone X, with an existing termite contract. Move-in ready and beautifully finished throughout. Schedule your private showing today!
- Listing Status:
- Active
- Date Added:
- October 29, 2026
- Data Last Updated:
- November 19, 2026 at 2:41AM
- Listing Office:
- NOLA Living Realty : 504-301-9757
- Listing Agent:
- Nicole E Waguespack : 504-390-3683
- MLS ID:
- 200IBQ
- General: Private Yard
- Style: Traditional
- Parking: Attached GarageDrivewayGarage Door OpenerOn StreetParking spaces: 2
- Roofing: Shingle
- Windows: Double Pane WindowsInsulated Windows
- General: BrickHardiPlank TypeOneSlab
- Road/Access: City Street
- Golf: Street LightsSidewalks
- Originating MLS: ROAM MLS
- School District: St. Tammany Parish
- County: St. Tammany
- Zoning: Lot 121 Castle Manor Sub Unit 2 Cb 895 652 Cb 1261 895 Cb 1421 29381962
- View: Neighborhood
- Fencing: Wood
- Utilities: Cable AvailableElectricity AvailableElectricity ConnectedNatural Gas AvailableNatural Gas ConnectedUnderground UtilitiesWater AvailableWater ConnectedCircuit Breakers
- Water: Public
- Sewer: Public Sewer
- Source: ROAM MLS
This listing courtesy of Nicole E Waguespack , NOLA Living Realty
Monthly Payment
- Principal & Interest $
- Property Taxes $
- Home Insurance $
- VA Funding Fee $