2233 Bayou Lane, Slidell, LA 70458
- 5 beds |
- 4 baths |
- 3,300 sqft
 Single-Family Home
 Built in 1960
 0.47acre lot
 —— car garage
 $118/sqft
 Listed 7 months ago
Property Description
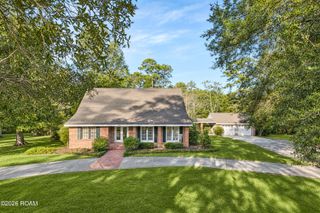
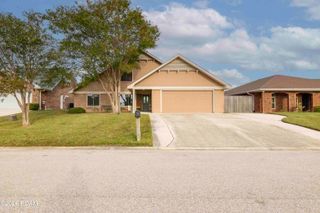
WALK TO THE WATERFRONT HERITAGE PARK only an 8 minute walk according to google, STROLL THE WALKING TRAILS, ENJOY THE AMPHITHEATER, PLAY AT THE PARK, ENJOY THE BOAT LAUNCH OR ENJOY BRUNCH ONLY A FEW PROPERTIES AWAY AT PALMETTOS ON THE BAYOU from this Impressive 5-bedroom or 4-bedroom with office, 3.5-bath brick home offering approximately 3,300 square feet of living space, ideally located across from Olde Towne Slidell and just steps from Heritage Park. This spacious home features a well-designed floor plan with expansive living areas, large rooms, and abundant natural light throughout. Zoned C-2W. The primary suite is privately situated at the rear of the home, with an additional primary bedroom including its own full bathroom and walk-in closet useful for guests or multi-generational living.Exterior features include a large lot measuring approximately 129 x 161 providing ample outdoor space. Owner is having property surveyed and is waiting on exact measurements. Two property stakes are posted on the property in the back yard to give you an idea of where the property line will end, . Property also includes a 2-car carport with attached workshop area.Conveniently located in walking distance to SHOPPING, DINING, and COMMUNITY EVENTS IN OLD TOWNE SLIDELL, and situated just across the railroad tracks from the local parade route, offering unique access to several of Slidell’s favorite traditions.
- Listing Status:
- Active
- Date Added:
- April 11, 2026
- Data Last Updated:
- November 19, 2026 at 6:41AM
- Listing Office:
- Real Estate 24/7, LLC : 985-960-1269
- Listing Agent:
- Christina Vauthier : 985-960-1269
- MLS ID:
- 2549496
- General: Workshop
- Style: Traditional
- Other Structures: Workshop
- Parking: Attached Carport
- Roofing: Shingle
- General: BrickOneSlab
- Originating MLS: ROAM MLS
- School District: St. Tammany Parish
- County: St. Tammany
- Zoning: Legal is being worked on by J.V Burkes 129x16186684
- Fencing: None
- Utilities: Natural Gas Not AvailableCircuit Breakers
- Water: Public
- Sewer: Public Sewer
- Source: ROAM MLS
This listing courtesy of Christina Vauthier , Real Estate 24/7, LLC
Monthly Payment
- Principal & Interest $
- Property Taxes $
- Home Insurance $
- VA Funding Fee $