44456 Daniel Guidry Road, St. Amant, LA 70774
- 5 beds |
- 3 baths |
- 2,650 sqft
 Single-Family Home
 Built in 2007
 0.95acre lot
 4 car garage
 $232/sqft
 Listed 8 days ago
Property Description
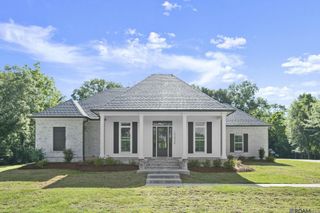
Nestled on almost an acre in St. Amant, this stunning Acadian-style retreat seamlessly blends secluded country living with refined elegance. Timeless columns welcome you into an interior finished with rich hickory hardwood floors, extensive crown molding, designer light fixtures, and 3cm slab granite throughout. At the heart of the home, a gourmet kitchen features a massive central island, stainless steel appliances, double convection wall ovens, and abundant cabinetry, flanked by a formal dining room and a sunlit breakfast nook. The thoughtful split floor plan includes an oversized primary sanctuary complete with tray ceilings, dual vanities, a deep soaking tub, and a custom walk-in closet system, alongside secondary bedrooms and a Jack-and-Jill bath layout. A dedicated guest suite with its own private entrance and full bath offers ideal flexibility, while a large utility room provides granite folding counters and dual gas and electric hookups. Outside, the covered and extended back patio opens to an insulated 30x40 workshop equipped with a dedicated electrical circuit, backed by expansive parking designed to easily accommodate an RV, boat, and all your guests.
- Listing Status:
- Active
- Date Added:
- November 11, 2026
- Data Last Updated:
- November 19, 2026 at 6:41AM
- Listing Office:
- Craft Realty : 225-228-1361
- Listing Agent:
- Amanda Allen : 225-337-2112
- MLS ID:
- 200SPB
- General: StorageWorkshop
- Style: Acadian
- Other Structures: Workshop
- Parking: Attached CarportAdditional ParkingConcreteDetached GarageDrivewayOpenRV/Boat PortBoatGarage Faces FrontCoveredParking spaces: 4
- Roofing: Shingle
- Windows: Double Pane WindowsWindow TreatmentsScreens
- General: BrickStuccoVinyl SidingOneSlab
- Road/Access: Parish Road
- Golf: AcresClose to Library
- Originating MLS: ROAM MLS
- School District: Ascension Parish
- County: Ascension
- Zoning: residential.95 Ac. Sec. 25-9-3Lot 2-B-5-A20025373
- View: RuralTrees/WoodsPond
- Fencing: None
- Utilities: Electricity AvailableElectricity ConnectedNatural Gas AvailableNatural Gas ConnectedSewer ConnectedWater ConnectedInternet AvailableInternet ConnectedPhone AvailableFiber AvailableCircuit Breakers
- Water: Well
- Sewer: Mechanical Sewer
- Source: ROAM MLS
This listing courtesy of Amanda Allen , Craft Realty
Monthly Payment
- Principal & Interest $
- Property Taxes $
- Home Insurance $
- VA Funding Fee $