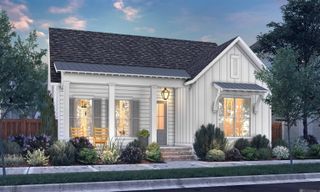
4780 Claremont Ave, Gonzales, LA 70737
- 4 beds |
- 3 baths |
- 2,330 sqft
 Single-Family Home
  Built in 2019
  7,405sqft lot
 —— car garage
  $232/sqft
  Listed 2 months ago
Property Description
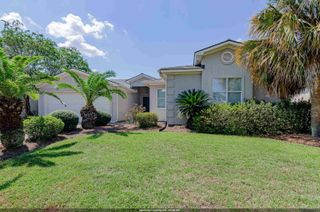
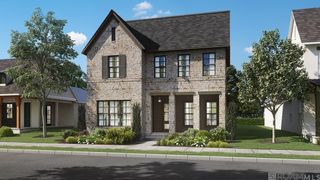
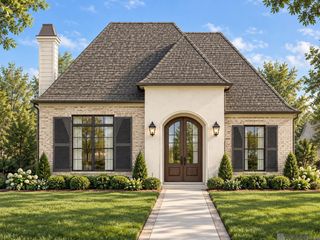
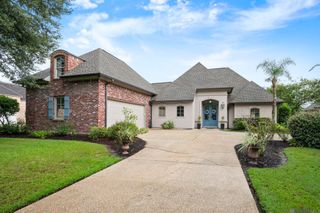
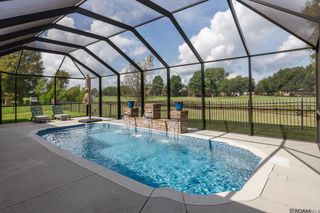
Some buy houses; some buy lifestyles. Claremont Ave. located within The Village at Conway is a lifestyle that allows you to focus on the things in life that matter. Claremont has a curb appeal you’ll love pulling up to everyday with fresh landscaping and a charming front porch perfect for enjoying a morning coffee or evening cocktail. The charm follows you inside with a welcoming foyer that leads you to your open concept living and kitchen. Your living room has a wall of windows letting in natural light to compliment your gorgeous floors. You’ll love the built ins next to your brick fireplace. Your kitchen has a large island, to the ceiling cabinets, gas stove top, stainless appliances, and a spacious pantry. Your primary bedroom is tucked away for privacy and has dreamy corner windows. Your primary bath is generous in size and has two sinks, a large soaking tub, separate shower, and a huge walk in closet. Your additional bedrooms are spacious with ample storage. Out the back door is a great covered patio with an automatic screen overlooking your backyard and sitting on the water with a view. Yes you can have your coffee or cocktail back here too. Claremont is waiting.
- Listing Status:
- Active
- Date Added:
- July 29, 2026
- Data Last Updated:
- October 5, 2026 at 5:09AM
- Listing Office:
- Keller Williams Realty-First Choice : 225-744-0044
- MLS ID:
- 2026013896

- General: LandscapedLighting
- Style: Traditional
- Parking: 2 Cars ParkAttachedGarageGarage Door OpenerParking spaces: 2
- Roofing: Shingle
- General: Brick SidingCement Fiber SidingFrame1Slab
- HOA Amenities: AccountingCommon AreasMaint Subd Entry HOAManagementSee Remarks1315.0Annually
- Originating MLS: Greater Baton Rouge Association of REALTORS®
- School District: Ascension Parish
- County: Ascension
- Zoning: Lot A-230Village at Conway1st Filing
- Fencing: FullSplit Rail
- Utilities: Cable Connected
- Water: Public
- Source: Greater Baton Rouge Association of REALTORS®
This listing courtesy of Keller Williams Realty-First Choice
Monthly Payment
- Principal & Interest $
- Property Taxes $
- Home Insurance $
- VA Funding Fee $