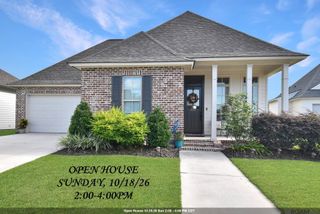
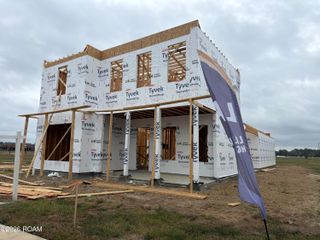
4901 CRESTFIELD WAY, Gonzales, LA 70737
- 3 beds |
- 2 baths |
- 2,038 sqft
 Single-Family Home
 Built in 2022
 4,356sqft lot
 —— car garage
 $221/sqft
 Listed 1 month ago
Property Description
Love where you live in the Village at Conway! This exceptional 3-bedroom, 2-bath home offers a beautiful blend of style, functionality, and inviting spaces for relaxing or entertaining. Cypress beams add timeless character, while the chef’s kitchen impresses with a waterfall quartz island, stainless steel appliances, gas cooktop, walk-in pantry, and a dedicated beverage area. The living room’s fireplace creates a welcoming focal point with luxury vinyl flooring flowing throughout the main living areas. Retreat to the spacious primary suite and spa-inspired bathroom with a dual-sink vanity, custom shower, luxurious soaking tub, and thoughtfully designed walk-in dressing closet. Two additional bedrooms provide flexibility for guests or a home office. There's a dedicated drop zone/mud area and spacious laundry room. Outdoors, enjoy a covered patio, grilling area, and privacy-fenced backyard. Additional features include a generator, zoned living-area systems, garage mini-split, a two-car garage with golf cart/storage space, and additional parking. Enjoy community lakes, pool, fitness area, restaurants, shops, and an outdoor pavilion for concerts and events. Schedule your private showing today!
- Listing Status:
- Active
- Date Added:
- October 3, 2026
- Data Last Updated:
- November 19, 2026 at 6:41AM
- Listing Office:
- Compass - Perkins : 225-769-1500
- Listing Agent:
- Jodie Strain : 225-975-1838
- MLS ID:
- 2026018090
- General: Lighting
- Style: Cottage
- Parking: Garage Door OpenerGarage Faces RearParking spaces: 2
- Roofing: Shingle
- Windows: Screens
- General: BrickFrameFiber CementOneSlab
- HOA Amenities: AccountingCommon AreaCommon Area MaintenanceMaintenance of Subdivision EntryManagement1315.0Annually
- Golf: CurbsSidewalksOther
- Originating MLS: ROAM MLS
- School District: Ascension Parish
- County: Ascension
- Zoning: Res Single Family ZoneLOT A-158-ATHE VILLAGE AT CONWAYPHASE 1-B20038958
- Fencing: FullPrivacyWood
- Water: Public
- Sewer: Community Sewer
- Source: ROAM MLS
This listing courtesy of Jodie Strain , Compass - Perkins
Monthly Payment
- Principal & Interest $
- Property Taxes $
- Home Insurance $
- VA Funding Fee $

 New - 3 days ago