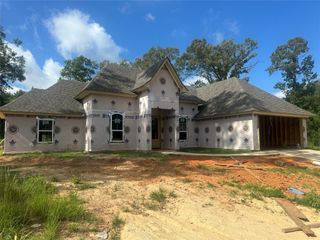
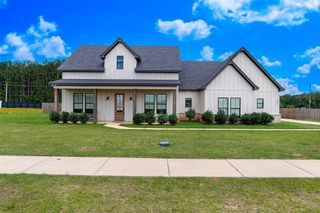
202 Clinton Drive, Stonewall, LA 71078
- 4 beds |
- 2 baths |
- 2,009 sqft
 Single-Family Home
  Built in 2005
  0.6acre lot
 2 car garage
  $177/sqft
  Listed 16 days ago
Property Description
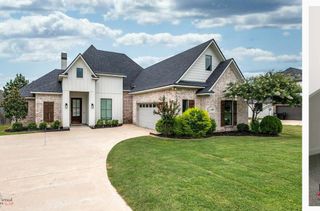
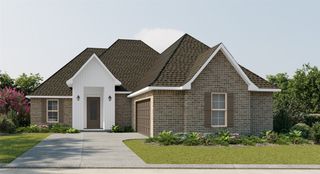
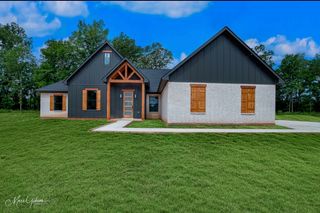
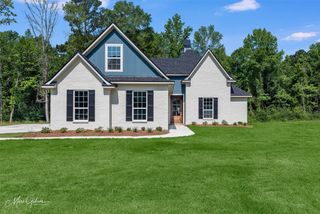
**Charming Stonewall Retreat with Modern Updates** Discover the perfect blend of comfort and style in this beautifully updated 4-bedroom, 2-bathroom home with a spacious 2-car garage in the serene community of Stonewall, LA. This property offers a harmonious living experience with its thoughtfully designed spaces and modern touches throughout. Step inside to find a warm and inviting interior, where every detail has been considered for your convenience and enjoyment. The open-concept living area is bathed in natural light, creating a welcoming atmosphere for relaxation and entertaining. The recently updated kitchen boasts sleek countertops, modern appliances, and ample cabinetry, perfect for culinary endeavors. The home offers four generously sized bedrooms, providing flexible options to cater to your lifestyle needs, whether it be a home office, guest room, or private retreats. The primary suite features an ensuite bathroom, offering tranquility and privacy with its modern fixtures and elegant finishes. The additional bathroom has been thoughtfully updated to align with the home's contemporary feel. Outside, a charming front porch sets the scene for morning coffee or evening conversations. The large backyard is a true highlight, offering a versatile outdoor space to host gatherings or simply unwind. Enjoy the expansive patio area, ideal for barbecues and entertaining, surrounded by a fully fenced yard that provides both privacy and security. This Stonewall gem is not just a home; it's a gateway to a lifestyle of comfort and modern living. Don't miss the opportunity to make this updated retreat your own, where every day can feel like a breath of fresh air. Experience the perfect combination of a tranquil setting, modern amenities, and a welcoming community.
- Listing Status:
- Active
- Data Last Updated:
- July 6, 2026 at 4:17AM
- Listing Office:
- Coldwell Banker Apex, REALTORS : 318-861-2461
- Listing Agent:
- Yvonne Davlin :
- MLS ID:
- 21303246

- Style: TraditionalDetached
- Pool: None
- Parking: Door-Single
- Roofing: Shingle
- General: Brick1Slab
- Originating MLS: NTR
- School District: Desoto Parish ISD
- County: Desoto
- Zoning: LOT EIGHTY-ONE (81) NORTH DESOTO ESTATES # 20200212892M
- Fencing: Wood
- Utilities: Electricity ConnectedNatural Gas AvailableSeptic AvailableWater Available
- Water: Public
- Sewer: Septic Tank
- Source: NTR
This listing courtesy of Yvonne Davlin , Coldwell Banker Apex, REALTORS
Monthly Payment
- Principal & Interest $
- Property Taxes $
- Home Insurance $
- VA Funding Fee $