371 Ridge Drive, Stonewall, LA 71078
- 4 beds |
- 3 baths |
- 2,100 sqft
 Single-Family Home
  Built in 2026
  0.63acre lot
 2 car garage
  $200/sqft
  Listed 16 days ago
Property Description
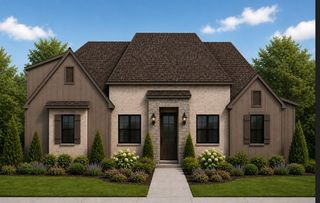
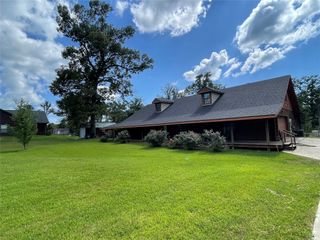
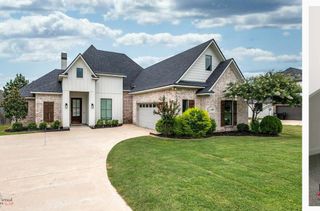
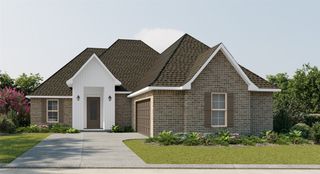
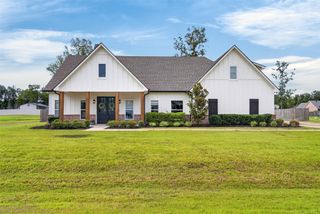
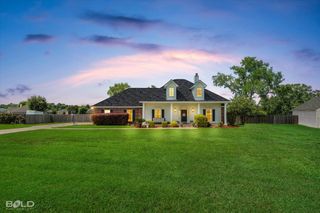
Welcome to a home where quality craftsmanship meets timeless design. Situated on a spacious 0.631 acre lot in the desirable Merry Oaks Plantation, this custom built 4-bedroom, 2.5 bath residence offers over 2,100 square feet of thoughtfully designed living space with premium finishes throughout. From the moment you arrive, you’ll appreciate the striking curb appeal featuring classic brick construction, rich wood accents, and modern farmhouse styling. Inside, the open concept floor plan was designed for both everyday living and entertaining, highlighted by soaring ceilings, a custom coffered ceiling, designer lighting, and exceptional attention to detail. The chef’s kitchen is the centerpiece of the home, featuring custom cabinetry, quartz countertops, a large island, custom wood vent hood, pot filler, and abundant workspace for gathering with family and friends. The private primary suite offers a true retreat with a spa inspired bathroom complete with a freestanding soaking tub, oversized tiled shower, dual vanities, and elegant designer finishes. Additional features include: • 4 Bedrooms 2.5 Bathrooms • Custom fireplace with floating shelves • Luxury quartz countertops throughout • High end flooring and designer fixtures • Spacious covered back patio • Large 0.631 acre lot with plenty of room to enjoy outdoor living Every detail of this home reflects the pride, craftsmanship, and quality that set it apart from ordinary new construction. Schedule your private showing today and experience the difference for yourself.
- Listing Status:
- Active
- Data Last Updated:
- July 6, 2026 at 1:17PM
- Listing Office:
- Keller Williams Northwest : 318-213-1555
- Listing Agent:
- Erin Ross :
- MLS ID:
- 21299061

- Style: Detached
- Pool: None
- Parking: Other
- Roofing: Asphalt
- General: Board & Batten SidingBrick1Slab
- Originating MLS: NTR
- School District: Desoto Parish ISD
- County: Desoto
- Zoning: 0200115600
- Fencing: None
- Utilities: Electricity AvailableElectricity ConnectedNatural Gas AvailableSeptic AvailableWater Available
- Water: Public
- Sewer: Septic Tank
- Source: NTR
This listing courtesy of Erin Ross , Keller Williams Northwest
Monthly Payment
- Principal & Interest $
- Property Taxes $
- Home Insurance $
- VA Funding Fee $