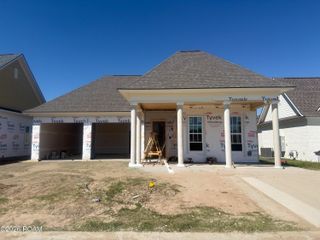
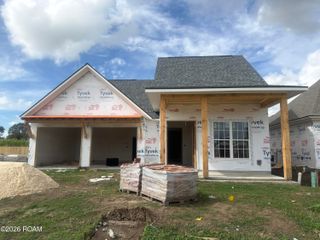
109 Kings Wood Avenue, Thibodaux, LA 70301
- 4 beds |
- 3 baths |
- 2,622 sqft
 Single-Family Home
 Built in 2021
 9,148sqft lot
 —— car garage
 $151/sqft
 Listed 1 month ago
Property Description
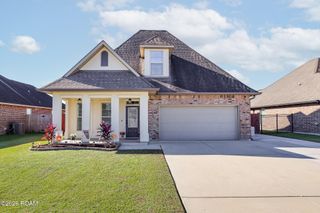
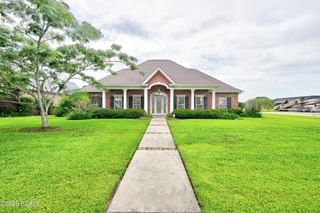
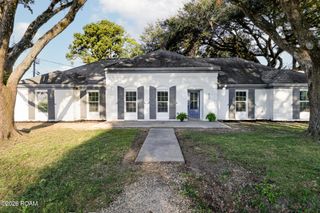
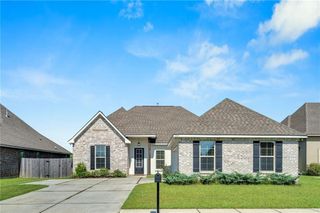
This home offers 4 bedrooms, 3 full bathrooms, and 2,622 square feet of living space with a spacious split floor plan and high ceilings throughout. Located in Flood Zone X! The living room features a gas fireplace with built ins on either side, creating a great space for gathering with family and friends. The spacious eat in kitchen offers granite countertops, a gas stove/oven combo, tons of cabinet storage, generous counter space, and a large pantry. A separate dining room provides additional space for entertaining and hosting holidays. The home features tile and hardwood flooring, crown molding, upgraded lighting, and ceiling fans throughout. The split floor plan offers added privacy, while the mudroom conveniently located off the garage provides extra storage for everyday essentials. Additional features include a tankless water heater, a whole house generator, and a community pool for the neighborhood. Step outside to enjoy the fully fenced backyard and covered back patio with two ceiling fans, perfect for entertaining or relaxing after a long day. This home offers the benefits of newer construction with upgrades already in place, including a whole house generator, fenced backyard, and covered outdoor living space. Why wait on a new build when you can have the same floor plan with even more features already included? Schedule your private showing today!
- Listing Status:
- Active
- Date Added:
- September 28, 2026
- Data Last Updated:
- November 19, 2026 at 5:40AM
- Listing Office:
- eXp Realty, LLC : 337-522-7554
- Listing Agent:
- Lauren Elliott : 832-260-5223
- MLS ID:
- 2026017708
- Style: Traditional
- Parking: ConcreteDrivewayOff Street
- General: BrickStuccoOneSlabPost Tension
- HOA Amenities: TrashCommon Area MaintenanceMaintenance of Subdivision Entry575.0Annually
- Originating MLS: ROAM MLS
- School District: Lafourche Parish
- County: Lafourche
- Zoning: Lot 114 The Settlement at Live Oak SubdivisionSect. 28 & 29T14-SR16-E0052825048
- Water: Commercial Water
- Sewer: Community Sewer
- Source: ROAM MLS
This listing courtesy of Lauren Elliott , eXp Realty, LLC
Monthly Payment
- Principal & Interest $
- Property Taxes $
- Home Insurance $
- VA Funding Fee $