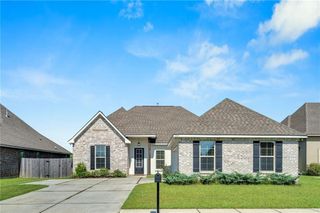
187 Peary Way, Thibodaux, LA 70301
- 4 beds |
- 3 baths |
- 2,602 sqft
 Single-Family Home
 Built in 2027
 6,970sqft lot
 2 car garage
 $175/sqft
 Listed 2 months ago
Property Description
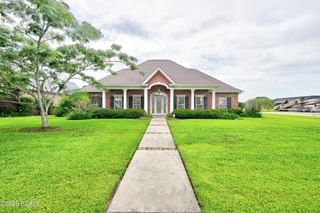
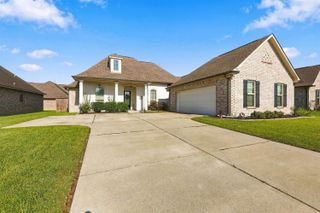
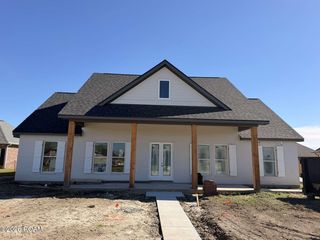
Introducing the Victoria B plan by Level Homes to The Settlement at Live Oak! This one-story home offers 4 bedrooms, 3.5 baths and approximately 2,602 square feet of living space. Enter from the covered front porch, accented by a hanging gas lantern, into the spacious foyer. A private study at the front of the home features optional French doors and views of the streetscape. The kitchen and dining areas open to the living room, highlighted by a chestnut-stained exposed beam. The upgraded kitchen features Snowbound painted, beaded Shaker style cabinetry, extended upper cabinets, under-cabinet lighting, a large island with a 30-inch stainless farmhouse sink, Avenza White quartz countertops, gray herringbone backsplash, angled cabinet hood and upgraded 36-inch cooktop with single oven. The living room offers abundant natural light, access to the rear porch and a fireplace with Avenza White stone surround and milled mantel. The spacious primary suite includes a premium bath with dual vanities, framed mirrors, a larger rectangular tub, oversized tiled shower with bench and seamless glass door, plus a generous walk-in closet. Additional selections include Toasted Coconut LVP flooring, upgraded tile and stone, satin nickel lighting and hardware, and a gas drop at the patio. Bedrooms two and three share a Jack-and-Jill bath, while bedroom four has an en suite bath. A mudroom off the two-car garage leads to the laundry room. Home will be MOVE IN READY late Jan 2027. The Settlement at Live Oak offers beautiful homesites in the heart of Thibodaux along Bayou Lafourche & features an abundance of green spaces, large recreational lake, luxurious community pool and pavilion, scenic ponds, local shopping, dining & more! Other lots/plans available. *Pictures are not of the actual home but are of the same floorplan, colors and options may vary.
- Listing Status:
- Active
- Date Added:
- August 28, 2026
- Data Last Updated:
- November 19, 2026 at 5:40AM
- Listing Office:
- Keller Williams Realty Red Stick Partners : 225-768-1800
- Listing Agent:
- Jennifer Waguespack : 225-445-3274
- MLS ID:
- 2026015902
- General: Lighting
- Style: Cottage
- Parking: Attached GarageConcreteDrivewayGarage Door OpenerGarage Faces FrontParking spaces: 2
- Roofing: MetalShingle
- Windows: Screens
- General: BrickFrameHardiPlank TypeStuccoOneSlabPost Tension
- HOA Amenities: AccountingCommon AreaCommon Area MaintenanceMaintenance of Subdivision EntryManagementPool718.0Annually
- Golf: CurbsStreet LightsSidewalksAcresClose to Shopping CenterOther
- Originating MLS: ROAM MLS
- School District: Lafourche Parish
- County: Lafourche
- Zoning: Res Single Family ZoneLot E79 of The Settlement at Live Oak Phase 500000
- Fencing: None
- Utilities: Cable AvailableElectricity ConnectedNatural Gas ConnectedSewer ConnectedWater ConnectedInternet AvailablePhone AvailableCircuit Breakers
- Water: Public
- Sewer: Public Sewer
- Source: ROAM MLS
This listing courtesy of Jennifer Waguespack , Keller Williams Realty Red Stick Partners
Monthly Payment
- Principal & Interest $
- Property Taxes $
- Home Insurance $
- VA Funding Fee $

 New - 3 days ago