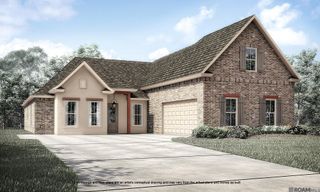
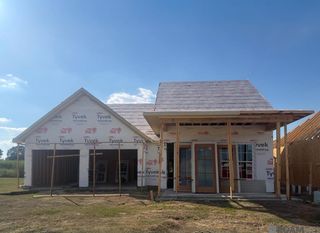
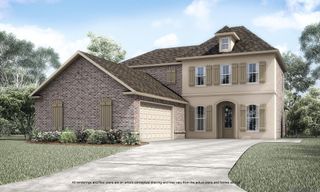
215 Olivia Drive, Thibodaux, LA 70301
- 4 beds |
- 4 baths |
- 3,250 sqft
 Single-Family Home
  Built in 2011
  0.55acre lot
 —— car garage
  $175/sqft
  Listed 17 days ago
Property Description
Step into a home designed for space, comfort, and unforgettable living. This expansive property features 4 bedrooms, 3.5 baths, and a thoughtful layout that blends custom craftsmanship with modern convenience. The grand entry welcomes you through double doors measuring 6 ft wide and 10 ft tall, opening into a living room with recessed floors, 12-ft ceilings, a striking fireplace with built-in side storage, and custom windows that fill the home with natural light. The kitchen sits atop classic brick pavers and offers a gas stove, a pot-filler faucet, and a cozy breakfast nook. A formal dining room and a flexible office/game room provide additional space for work or entertainment. The primary suite is a retreat of its own, featuring a raised platform for the bed, a fireplace, a walk-in closet, and a spa-inspired bathroom with a jetted tub, shower, and sauna. Another bedroom serves as a private suite with its own bathroom. With 9-ft ceilings throughout the rest of the home, every room feels open and inviting. Outside, the large backyard is perfect for gatherings, and the property offers parking for over 14 vehicles, a three-car garage, and an EV charging station. An additional rear building provides endless possibilities — office, workshop, game room, or creative studio. **ALL MEASUREMENTS TO BE VERIFIED BY BUYER**
- Listing Status:
- Active
- Date Added:
- September 18, 2026
- Data Last Updated:
- October 5, 2026 at 6:08AM
- Listing Office:
- MCBRIDE'S DIVINE REALTY, L.L.C : 888-547-2270
- MLS ID:
- 2026017184

- General: Bath
- Style: Other
- Parking: 3 Cars ParkAttachedGarageGarage Faces RearDrivewayParking spaces: 3
- General: Brick SidingStucco Siding1Slab: Post Tension Found
- HOA Amenities: Annually
- Originating MLS: Greater Baton Rouge Association of REALTORS®
- School District: Lafourche Parish
- County: Lafourche
- Zoning: Lot 3 Block 3 Shelby Estates
- Sewer: Comm. Sewer
- Source: Greater Baton Rouge Association of REALTORS®
This listing courtesy of MCBRIDE'S DIVINE REALTY, L.L.C
Monthly Payment
- Principal & Interest $
- Property Taxes $
- Home Insurance $
- VA Funding Fee $