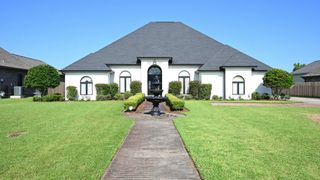
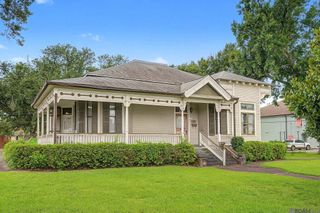
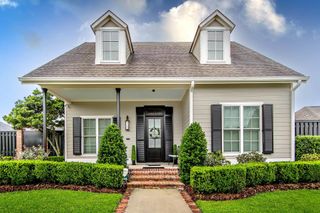
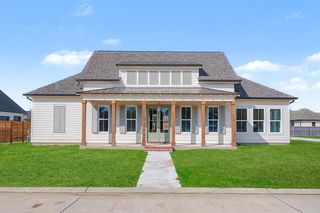
512 Abby Road, Thibodaux, LA 70301
- 4 beds |
- 3 baths |
- 3,246 sqft
 Single-Family Home
  Built in 2014
  0.69acre lot
 —— car garage
  $219/sqft
  Listed 1 month ago
Property Description
Welcome to 512 Abby Road, a beautifully crafted custom home where thoughtful design, exceptional finish work, and comfortable living come together. Custom built by Louis Hebert, this home showcases quality craftsmanship throughout, including substantial crown molding, beautiful details, and a layout designed for both everyday living and entertaining. The main living spaces flow seamlessly together, with the living room, kitchen, and dining area creating an inviting open-concept gathering space. The kitchen is complemented by a charming wine nook featuring a built-in wine rack, adding both character and function. Just off the side entry, a thoughtfully designed mudroom features beautiful brick flooring, a dedicated desk area, ample storage, and closet doors that keep everyday essentials neatly tucked away. The brick flooring continues into the adjacent laundry room and half bath, creating a cohesive and timeless feel throughout the side-entry spaces. The home offers three bedrooms, two full bathrooms, and a half bath downstairs, along with a versatile fourth bedroom upstairs with a closet. Currently designed as a media/movie room and office, this additional space provides endless possibilities for a guest suite, playroom, home office, or private retreat. The primary suite features a beautifully appointed bath with elegant marble countertops. Step outside to enjoy the large backyard and expansive back patio, offering plenty of room for outdoor entertaining, relaxing, and enjoying the privacy of your own space. From the custom craftsmanship to the thoughtful details throughout, 512 Abby Road offers the elevated feel of a luxury home with the warmth and functionality that make it truly inviting. Call for your private tour today! Buyer to verify all measurements and zoning.
- Listing Status:
- Active
- Date Added:
- August 27, 2026
- Data Last Updated:
- October 5, 2026 at 5:09AM
- Listing Office:
- KELLER WILLIAMS REALTY BAYOU P : 985-262-4400
- MLS ID:
- 2026015832

- Style: Traditional
- Parking: 2 Cars ParkGarageParking spaces: 2
- General: Brick SidingStucco Siding1Slab
- HOA Amenities: Annually
- Originating MLS: Greater Baton Rouge Association of REALTORS®
- School District: Lafourche Parish
- County: Lafourche
- Zoning: LOT9OFPARCEL1OFABBEYPLANTATION
- Fencing: None
- Water: Public
- Sewer: Septic Tank
- Source: Greater Baton Rouge Association of REALTORS®
This listing courtesy of KELLER WILLIAMS REALTY BAYOU P
Monthly Payment
- Principal & Interest $
- Property Taxes $
- Home Insurance $
- VA Funding Fee $