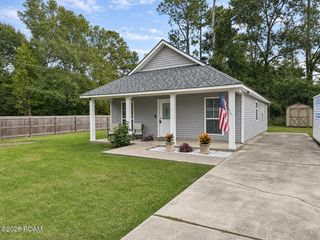
10131 JOLIE Lane, Tickfaw, LA 70466
- 3 beds |
- 2 baths |
- 1,349 sqft
 Single-Family Home
 Built in 2026
 10,193sqft lot
 —— car garage
 $169/sqft
 Listed 2 months ago
Property Description
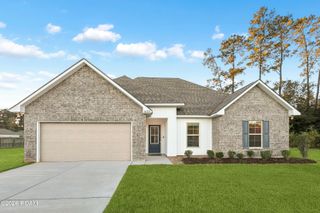
Meet The Azalea, a beautifully designed single-story new construction home offering 3 bedrooms, 2 bathrooms, and a 2-car garage across 1,349 square feet of thoughtfully planned living space. This efficient, open-concept layout is perfect for homebuyers looking for modern comfort, low-maintenance living, and the convenience of a one-level design in Rivers Edge, Tickfaw, LA. Step through the covered front porch into a welcoming foyer that leads into the heart of the home. The Azalea’s open-concept kitchen, dining, and living room create a bright, seamless space ideal for everyday living and effortless entertaining. The modern kitchen features a centrally located island overlooking the living area, a walk-in pantry, and convenient access to the dining room. Homebuyers will love the stainless steel appliances—including a stove, microwave hood, and dishwasher—paired with 3 cm granite countertops throughout, adding both durability and style to the space. At the rear of the home, the primary bedroom suite offers a private retreat with a spacious layout, a large walk-in closet, and a well-appointed en suite bathroom featuring a double-sink vanity and linen storage. Bedrooms 2 and 3 are positioned at the front of the home with access to a full secondary bathroom, providing comfort and flexibility for families, guests, work-from-home needs, or creative space. A covered back patio extends your living space outdoors, perfect for enjoying morning coffee, grilling, or relaxing at the end of the day. The 2-car garage adds storage and convenience, making The Azalea an ideal choice for a wide range of lifestyles. Whether you're a first-time homebuyer, a downsizer, or someone seeking a modern, efficient layout, The Azalea delivers exceptional value in any community. Explore The Azalea today and discover why this smart, single-story floor plan is a top choice for buyers searching for new homes in Rivers Edge.Disclaimer: final options, finishes, colors, etc. are subject to change until home is finished.
- Listing Status:
- Active
- Date Added:
- September 18, 2026
- Data Last Updated:
- November 19, 2026 at 7:41AM
- Listing Office:
- D.R.Horton Realty of Louisiana : 225-535-4791
- Listing Agent:
- Melissa Maria Bonnee Duncan : 504-655-1918
- MLS ID:
- 2577961
- Style: Traditional
- Parking: Parking spaces: 2
- Roofing: Shingle
- General: BrickHardiPlank TypeOneSlab
- HOA Amenities: 450.0Annually
- Originating MLS: ROAM MLS
- County: Tangipahoa
- Zoning: Lot #121Rivers Edge S/DBulk Assessment
- Fencing: None
- Utilities: Natural Gas Not Available
- Water: Public
- Sewer: Public Sewer
- Source: ROAM MLS
This listing courtesy of Melissa Maria Bonnee Duncan , D.R.Horton Realty of Louisiana
Monthly Payment
- Principal & Interest $
- Property Taxes $
- Home Insurance $
- VA Funding Fee $

 New - 1 day ago