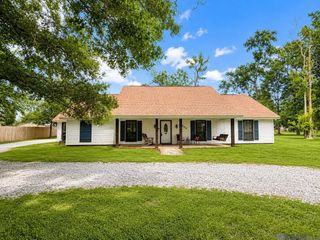
12944 Pleasant Ridge Drive, Walker, LA 70785
- 4 beds |
- 3 baths |
- 3,280 sqft
 Single-Family Home
 Built in 1985
 4.3acre lot
 2 car garage
 $135/sqft
 Listed 15 days ago
Property Description
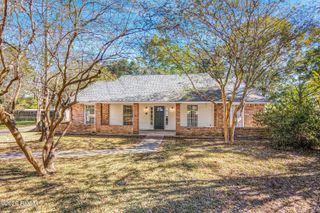
This home has had extensive renovations and has been well-maintained. Special features include, but are not limited to: Luxury vinyl plank flooring throughout, except for ceramic tile flooring in the bathrooms; exposed beams in the main living areas; a large family room with fireplace; large living room with brick accent walls and cathedral ceiling; quartz countertops in the kitchen and bathrooms; kitchen has stainless steel appliances, recessed lights, and a large center island; ceiling fans in the family room, living room, and bedrooms; the upstairs bathroom has a ceramic tile tub enclosure and slab marble countertops; master bedroom has a large walk-in closet; master bathroom has a brick accent wall, free-standing garden tub and separate job built shower with ceramic tile enclosure; front porch; small rear covered patio; attached double carport; detached workshop with two electric overhead doors; older barn on a gorgeous piece of property.
- Listing Status:
- Active
- Date Added:
- November 4, 2026
- Data Last Updated:
- November 19, 2026 at 3:42AM
- Listing Office:
- PINO & Associates : 225-444-5664
- Listing Agent:
- Ruthie Golden : 225-413-8594
- MLS ID:
- 200MKF
- General: Lighting
- Style: Traditional
- Parking: Detached GarageCovered
- General: BrickFrameVinyl SidingTwoSlab
- Originating MLS: ROAM MLS
- School District: Livingston Parish
- County: Livingston
- Zoning: Lot Q-1 Sec 36-6-3 Conts 1.73 Acres -Lot Q-2 Sec 36-6-3 Meas 486.47 X 146.52 X 296.86 X 343.19 X 329.650328849
- Utilities: Cable AvailableInternet AvailablePhone AvailableCircuit Breakers
- Water: Public
- Sewer: Public Sewer
- Source: ROAM MLS
This listing courtesy of Ruthie Golden , PINO & Associates
Monthly Payment
- Principal & Interest $
- Property Taxes $
- Home Insurance $
- VA Funding Fee $

 New - 2 days ago