15971 J Baughman Aly, Walker, LA 70785
- 4 beds |
- 3 baths |
- 2,503 sqft
 Single-Family Home
  Built in 2026
  1.05acre lot
 —— car garage
  $188/sqft
  Listed 25 days ago
Property Description
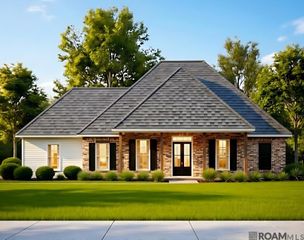
Interest Rate Buydown & Closing Cost Incentives Available—Ask How You Can Save Thousands! Welcome home to the new Keystone Plan in Walker! Perfectly situated on just over 1 acre with 4 bedrooms, 3 full baths, a dedicated home office, and an oversized 2-car garage with an additional storage or golf cart bay. Designed for both everyday living and entertaining, this thoughtfully crafted split floor plan features soaring vaulted ceilings, abundant natural light, no carpet, and beautiful custom finishes. The chef-inspired kitchen is the heart of the home, complete with custom cabinetry, under-cabinet and toe-kick lighting, designer pendant lights, stainless Frigidaire gas appliances, a massive island, and gorgeous countertops. The living room is anchored by a custom fireplace surrounded by built-ins, creating a warm and inviting space to gather. Escape to the spacious primary suite featuring tray ceilings and a spa-like bath with double vanities, a dedicated makeup area, custom framed mirrors, a soaking tub, separate tiled walk-in shower, and generous walk-in closet. Step outside to the covered patio with a beautiful tongue-and-groove ceiling—perfect for morning coffee, weekend cookouts, or relaxing after a long day. Extra storage off the garage provides plenty of space for tools, holiday décor, and outdoor gear. Offering quality craftsmanship, designer finishes, and modern functionality, this beautiful Walker home is ready to welcome its first owners. Schedule your private showing today and ask about our interest rate buydown and closing cost incentives!
- Listing Status:
- Active
- Date Added:
- September 10, 2026
- Data Last Updated:
- October 5, 2026 at 7:07AM
- Listing Office:
- Blue Heron Realty : 985-792-7350
- MLS ID:
- 2026016699

- General: Storage Shed/Bldg.
- Style: Traditional
- Parking: 2 Cars ParkGarageGarage Door OpenerParking spaces: 2
- Roofing: Shingle
- General: Brick SidingCement Fiber Siding1Slab
- HOA Amenities: Annually
- Originating MLS: Greater Baton Rouge Association of REALTORS®
- School District: Livingston Parish
- County: Livingston
- Zoning: Lot APD-6 J. Baughman Alley
- Water: Public
- Sewer: Public Sewer
- Source: Greater Baton Rouge Association of REALTORS®
This listing courtesy of Blue Heron Realty
Monthly Payment
- Principal & Interest $
- Property Taxes $
- Home Insurance $
- VA Funding Fee $