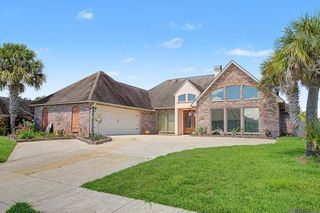
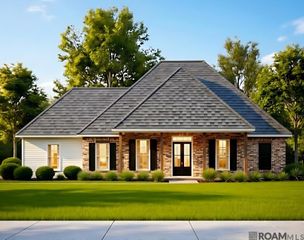
31430 Cane Market Rd, Walker, LA 70785
- 4 beds |
- 2 baths |
- 2,610 sqft
 Single-Family Home
  Built in 1975
  5acre lot
 —— car garage
  $159/sqft
  Listed 2 months ago
Property Description
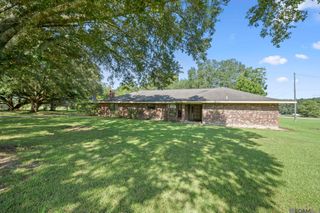
Welcome Home! Wonderful 4 Bedroom/2 Bath Home on 5 acres in Walker. The Den has engineered wood flooring, real wood burning fireplace with insert, built ins, canned lighting, ceiling fan and opens to the Dining Area and the Master Bedroom. The Kitchen has custom built deep cabinets, beautiful custom vent hood, BlueStar gas range, plus another wall oven, pot filler, granite countertops, large, inland/breakfast bar, canned lighting, walk in pantry, desk area and the refrigerator remains. Great Laundry room, folding table and space for a freezer, washer and dryer remain. The Dining has wood flooring, nice ceiling accents, canned lighting and opens to the Kitchen and Den. All guest Bedrooms are spacious with crown molding, plush carpet, ceiling fans and great closet space. Guest Bathroom has tiled shower/tub combo, great storage. Master Bedroom is very spacious with beaded board ceiling, 2 ceiling fans and large walkin closet with built ins. Master Bath has a tiled shower/tub combo. There is a mud room just off of the Master Bathroom. Nice patio area, gutters. Oversized carport. New Roof! Great attic storage. The Barn/storage building has electricity and an extra upstairs bonus room. Pond. Did I mention the Orchard? Lush blueberries, peaches, muscadine vines, mayhaw, mulberry, kumquats, plums, pears and figs! Make an appointment to view the inside today.
- Listing Status:
- Active
- Date Added:
- August 6, 2026
- Data Last Updated:
- October 5, 2026 at 7:07AM
- Listing Office:
- Compass - Perkins : 225-769-1500
- MLS ID:
- 2026014438

- General: LandscapedLightingBarn(s)Storage Shed/Bldg.Workshop
- Style: Acadian
- Parking: 4+ Cars ParkAttachedCarportParking spaces: 4
- Roofing: Shingle
- Windows: Window Treatments
- General: Brick SidingVinyl SidingBrick1Slab
- HOA Amenities: Annually
- Originating MLS: Greater Baton Rouge Association of REALTORS®
- School District: Livingston Parish
- County: Livingston
- Zoning: 5 acres sec 9-6-4 Being Tract A
- View: WaterView
- Fencing: PartialWire
- Water: Public
- Sewer: Mechan. SewerSeptic Tank
- Source: Greater Baton Rouge Association of REALTORS®
This listing courtesy of Compass - Perkins
Monthly Payment
- Principal & Interest $
- Property Taxes $
- Home Insurance $
- VA Funding Fee $