114 CERDAN CIRCLE, West Monroe, LA 71291
- 3 beds |
- 2 baths |
- 2,283 sqft
 Single-Family Home
  Built in 1997
  0.5acre lot
 2 car garage
  $151/sqft
  Listed 14 days ago
Property Description
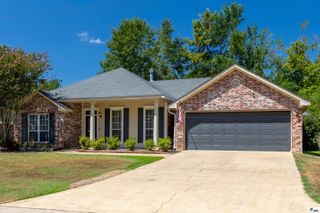
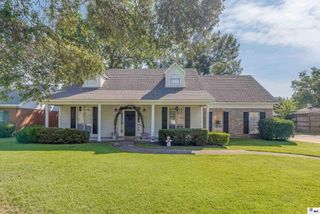
Welcome to this spacious all-brick 3-bedroom, 2-bath home with an oversized 2-car garage, ideally situated on a large lot in a quiet cul-de-sac of Darbonne Hills Subdivision. Thoughtfully designed and exceptionally maintained, this home offers the perfect blend of comfort, functionality, and quality upgrades. Inside, you'll find both a formal living room and a cozy family room, along with a separate dining room that's perfect for hosting holidays and special gatherings. The spacious kitchen features a breakfast area that opens to the family room, creating a seamless flow for everyday living. You'll also appreciate the convenient slide-out shelving in the base cabinets, making storage and organization effortless. The generous primary suite offers a private retreat, while two additional oversized bedrooms provide plenty of space for family, guests, or a home office. An oversized laundry room adds even more functionality, and the extra-spacious garage provides ample room for vehicles, storage, or a workshop. This home is packed with valuable upgrades, including Pella windows with custom blinds enclosed between the glass panes, a whole-home water filtration system, LeafFilter gutter protection, and an irrigation system that services both the front and back yards. One of the standout features is the gated side-yard access from the driveway, leading to an extended concrete parking area behind the fence. This provides excellent space for storing a boat, ATV, trailer, recreational vehicles, or additional vehicles while maintaining the privacy and appearance of the backyard. Step outside to enjoy the beautifully enclosed, covered patio—an ideal space for morning coffee, outdoor dining, or relaxing year-round. The large, fully fenced backyard with a wood privacy fence offers plenty of room for pets, play, and entertaining. With its spacious layout, premium upgrades, and incredible outdoor living space, this move-in-ready home offers everything you've been looking for...
- Listing Status:
- Active
- Date Added:
- August 6, 2026
- Data Last Updated:
- August 20, 2026 at 7:08AM
- Listing Office:
- Harrison Lilly :
- Listing Agent:
- Harrison Lilly : 318-732-6030
- MLS ID:
- 220410

- Style: Traditional
- Other Structures: Enclosed PatioPorch Covered
- Parking: Hard Surface Drv.
- Roofing: Architecture Style
- Windows: Double Pane WindowsNegotiable
- General: Brick Veneer1Slab
- Road/Access: Paved
- HOA Amenities: None
- Originating MLS: NELAR API
- County: OUACHITA
- Zoning: LOT 42 DARBONNE HILLS SUB UNIT 8100642
- Fencing: Chain LinkWood
- Utilities: Natural Gas Not AvailableElectric Company: Entergy
- Water: PublicElectric Company: Greater Ouachita
- Sewer: Public Sewer
- Source: NELAR API
This listing courtesy of Harrison Lilly , Harrison Lilly
Monthly Payment
- Principal & Interest $
- Property Taxes $
- Home Insurance $
- VA Funding Fee $